Campus Colegio Americano, Quito
A connected learning landscape
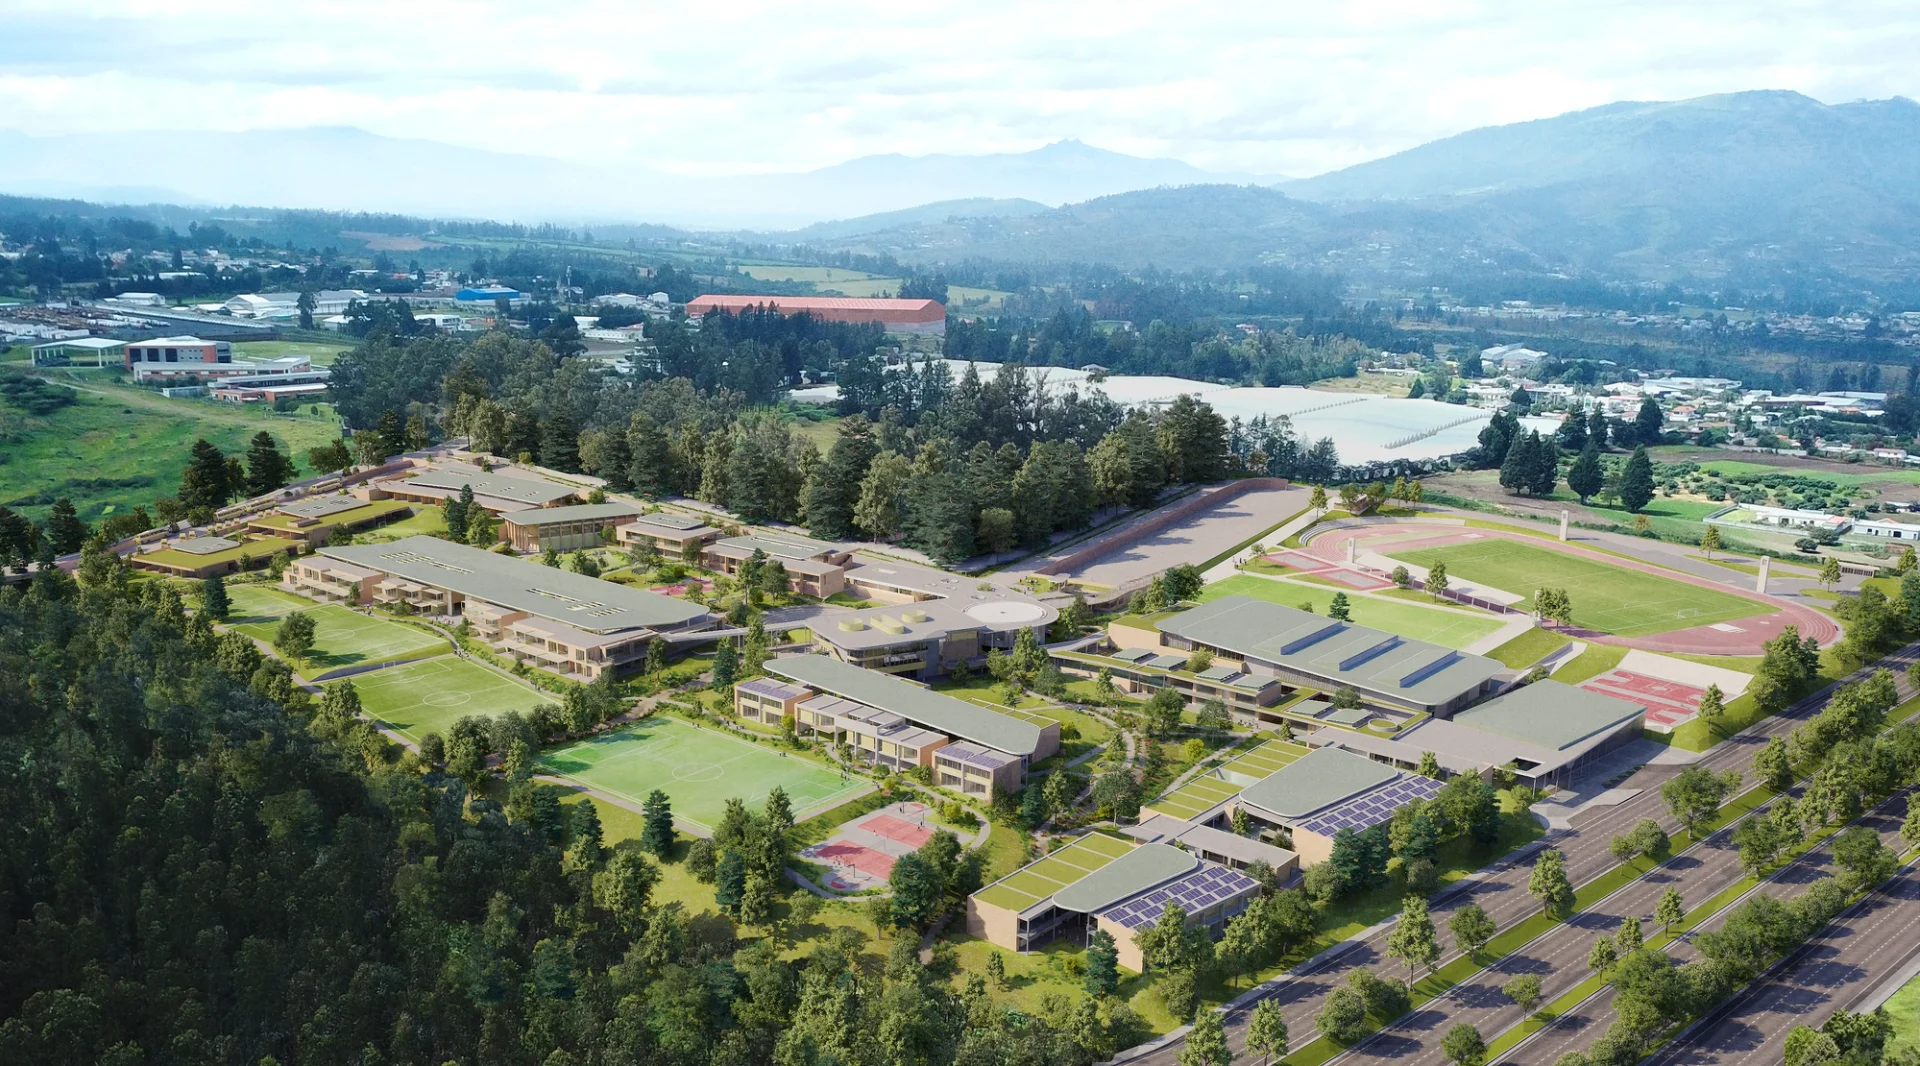
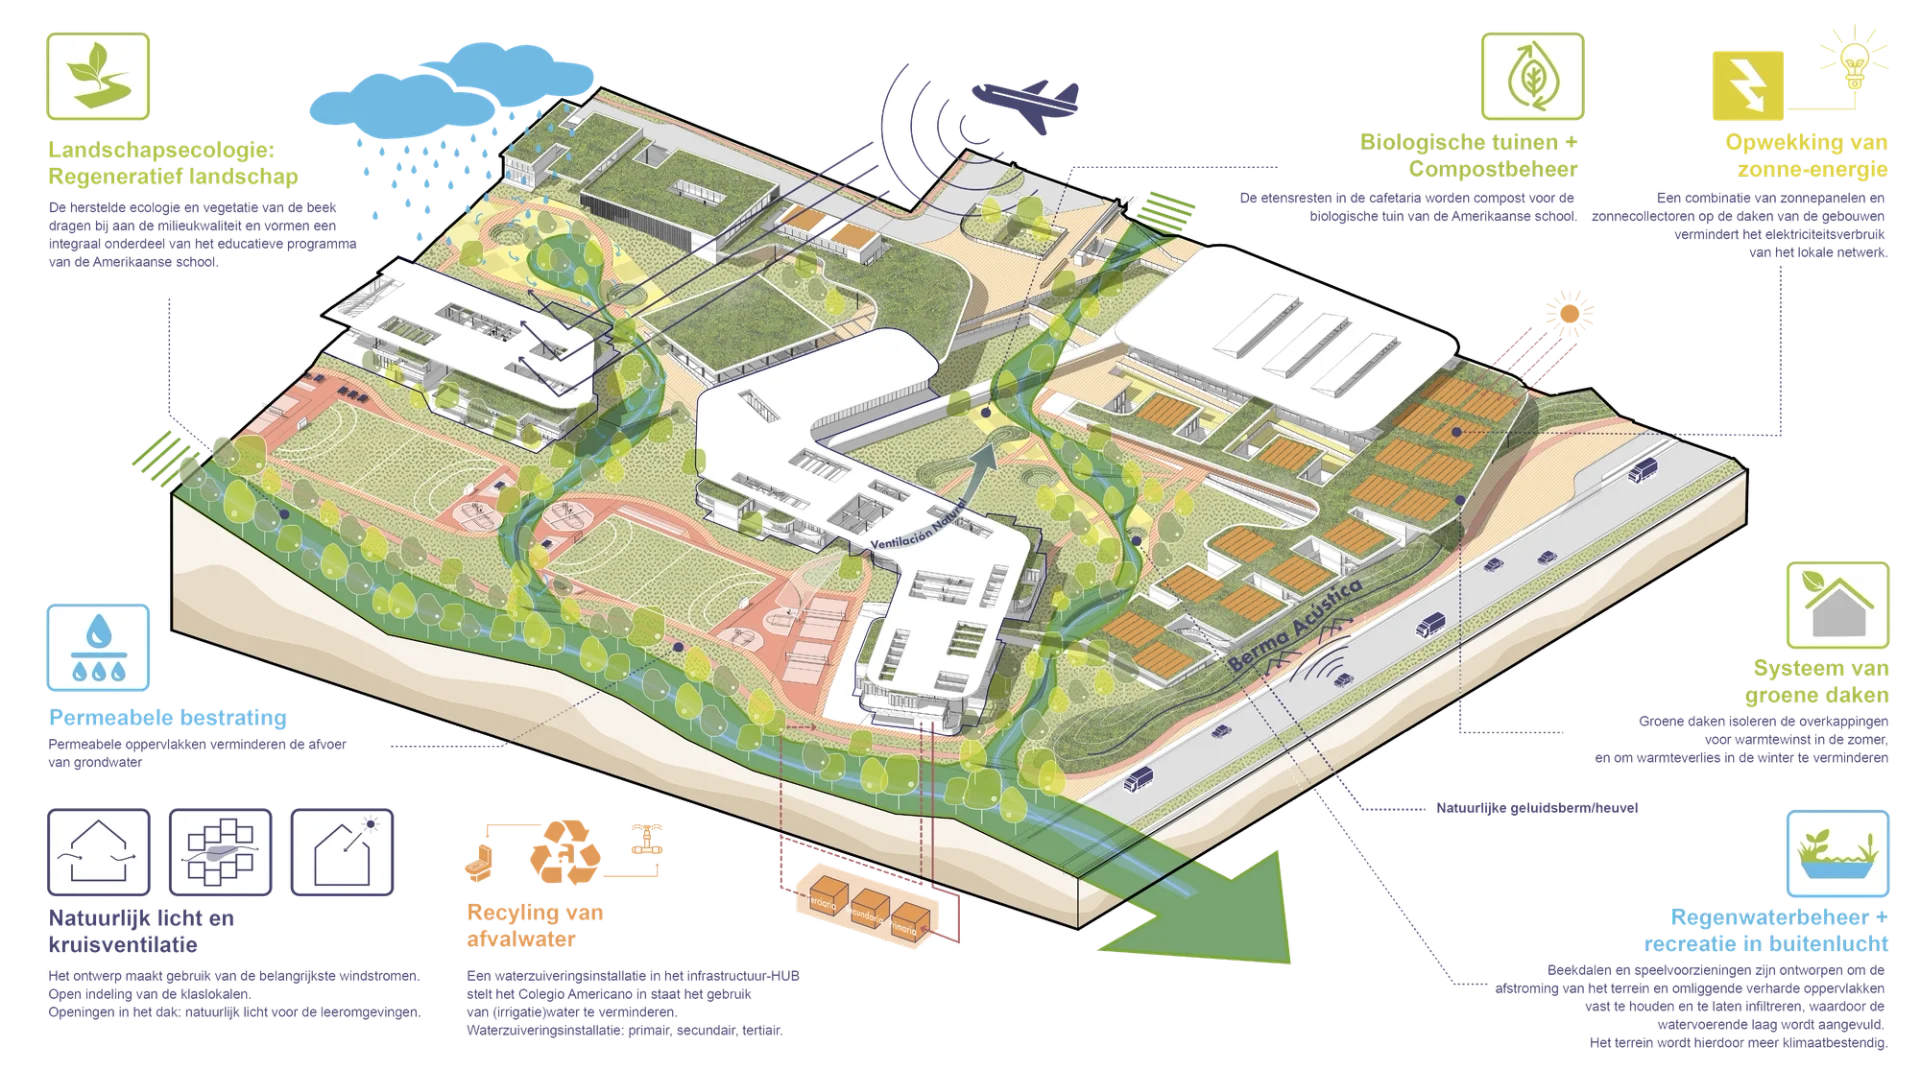
The new campus of the American School in Quito has been designed as a living school laboratory, where architecture, landscape and community flow seamlessly together. Located in a strategic spot in the Ecuadorian capital, the design transforms an abandoned site into a dynamic place for learning and social interaction. The project was developed in close collaboration with architectural firms from Ecuador. From this shared design process emerged a plan that closely responds to the existing landscape and the ecological context of the site The buildings follows the natural contours of the terrain, offering open views and fostering a strong connection between students, staff, and the surrounding environment.
Client
Fundación Colegio Americano de Quito
Year
2024 - 2026
Type
Education
3D impressions
Gross floor area
46.000 m2
Collaboration
Design in collaboration with Endara, Architekten and Virai
Structural engineer: Carlos Jara
MEP: Mircocircuits (MP) and Imecanic (E)
Building physics consultant: ADT
Main contractor: SEMAICA
Team
Lead architect: Dafne Wiegers. Team: Sam Vork, Gregorz Balinski, Anna Hering, Joost Hoepman, Paul Gallagher
Community
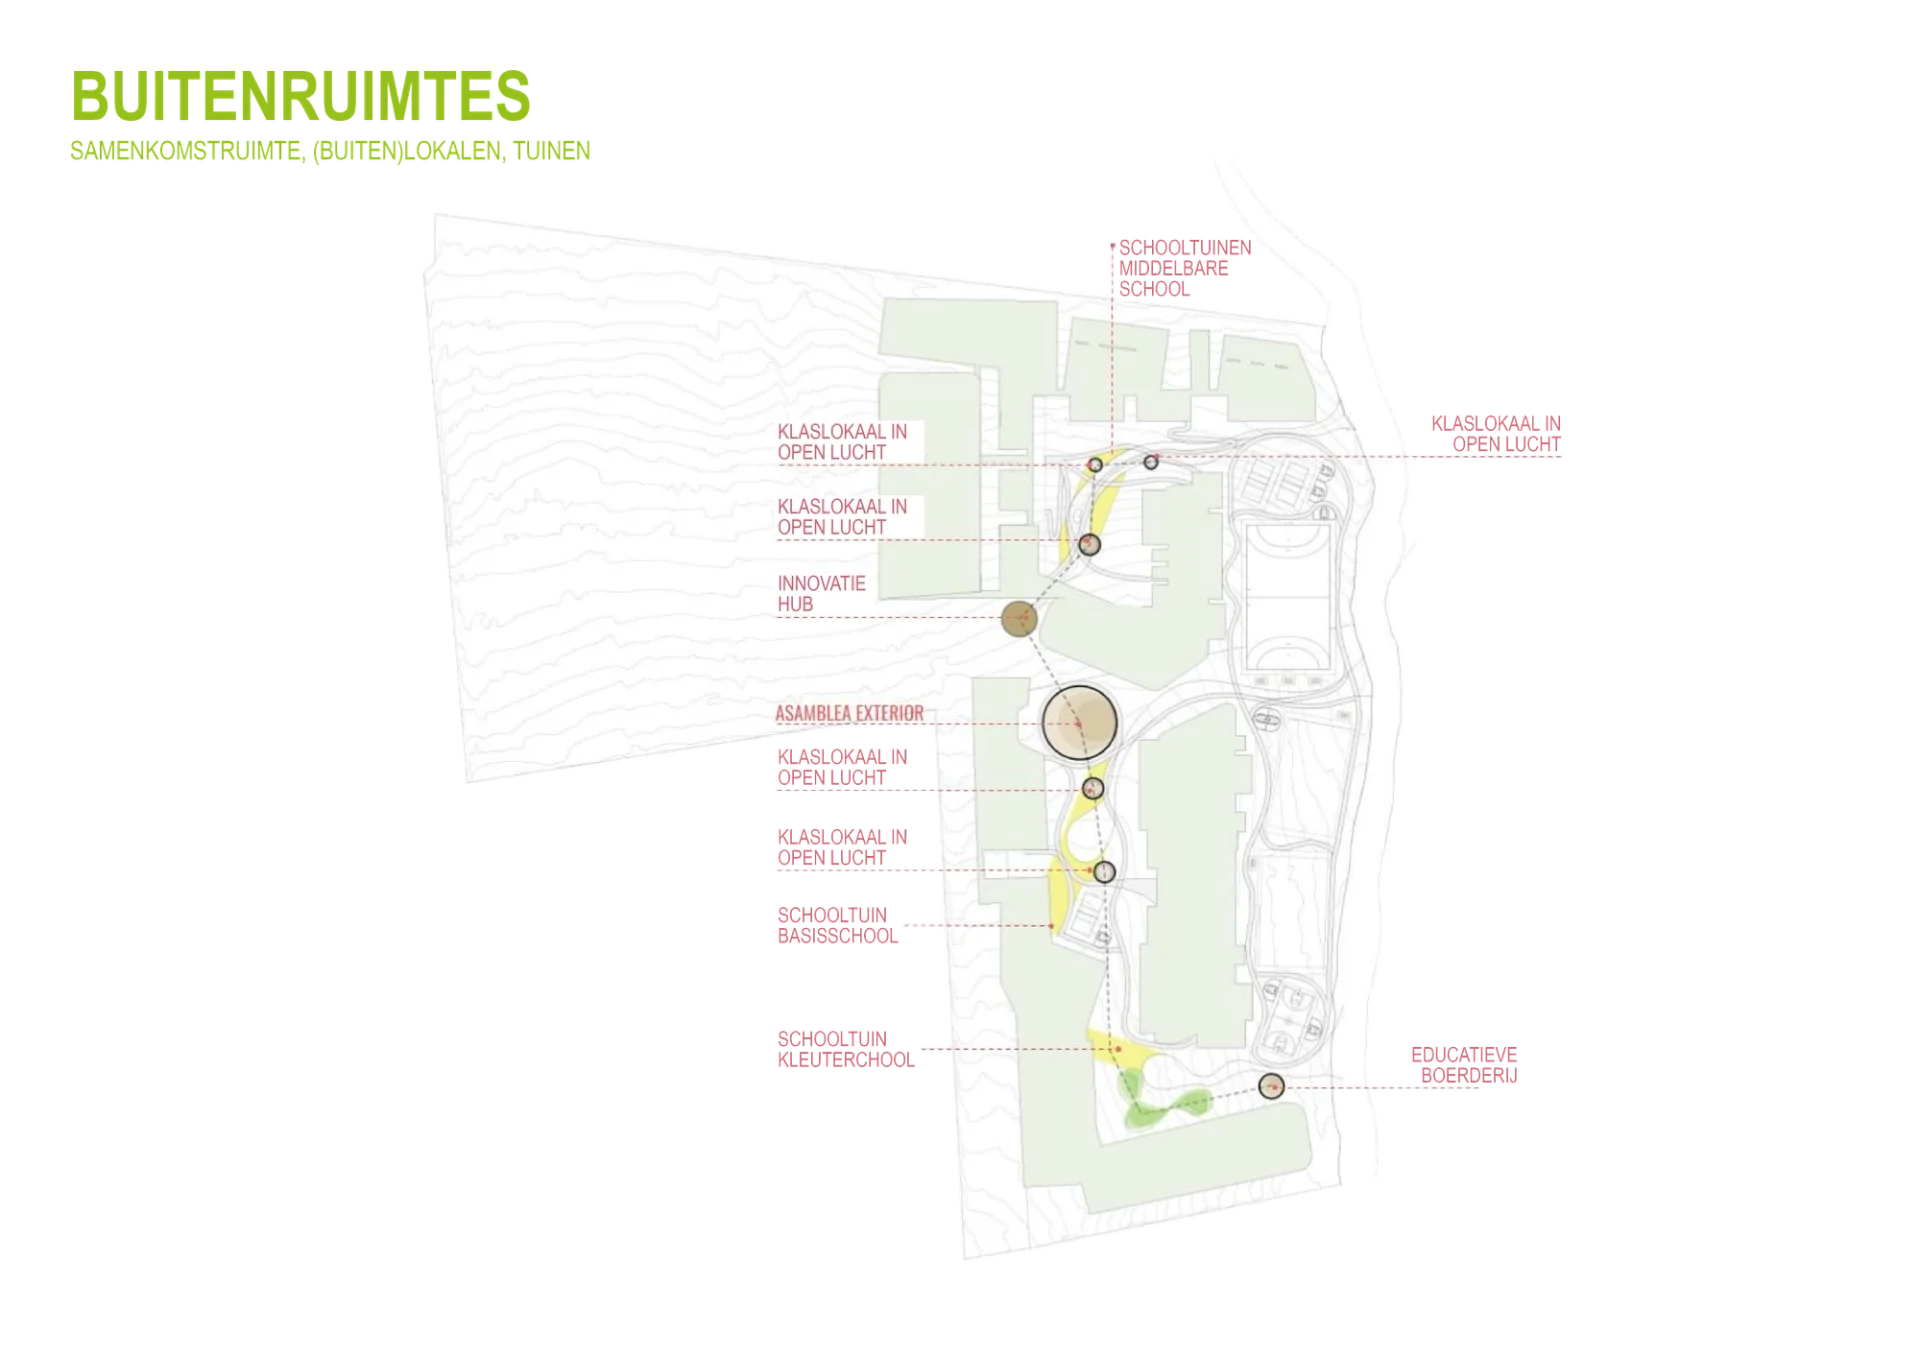
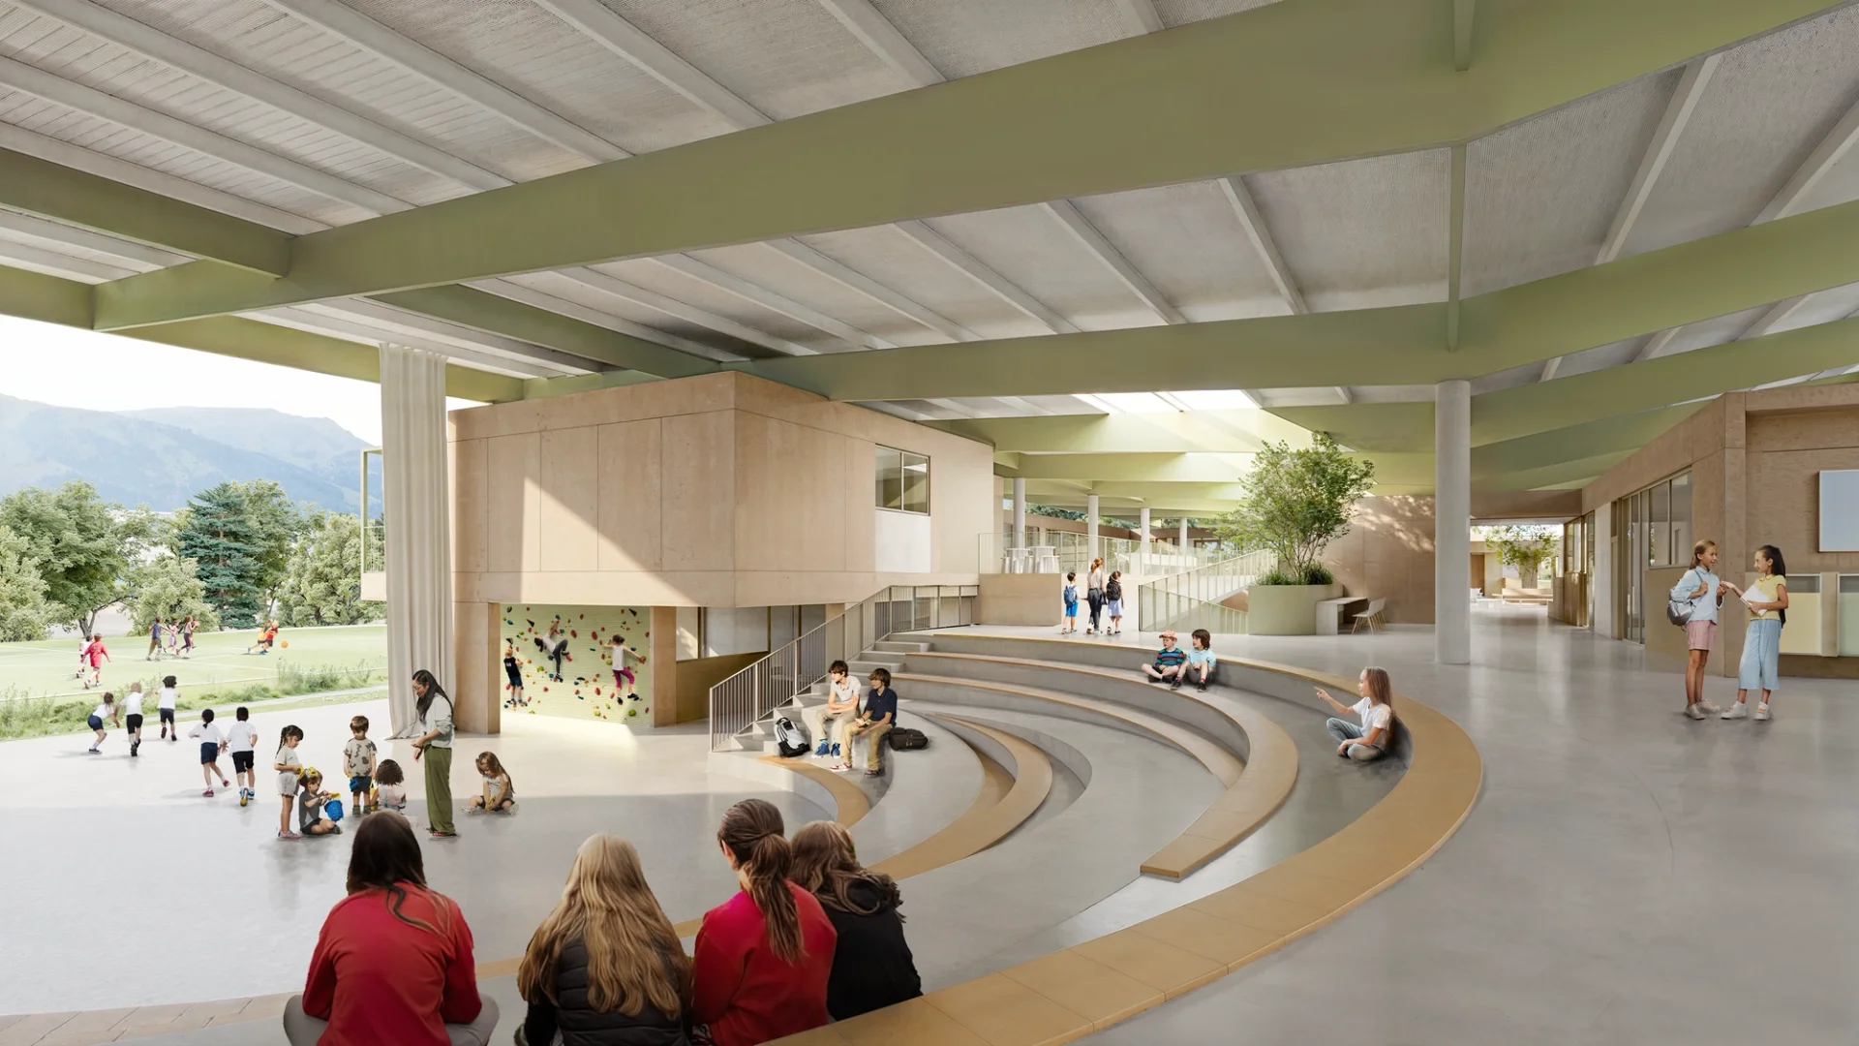
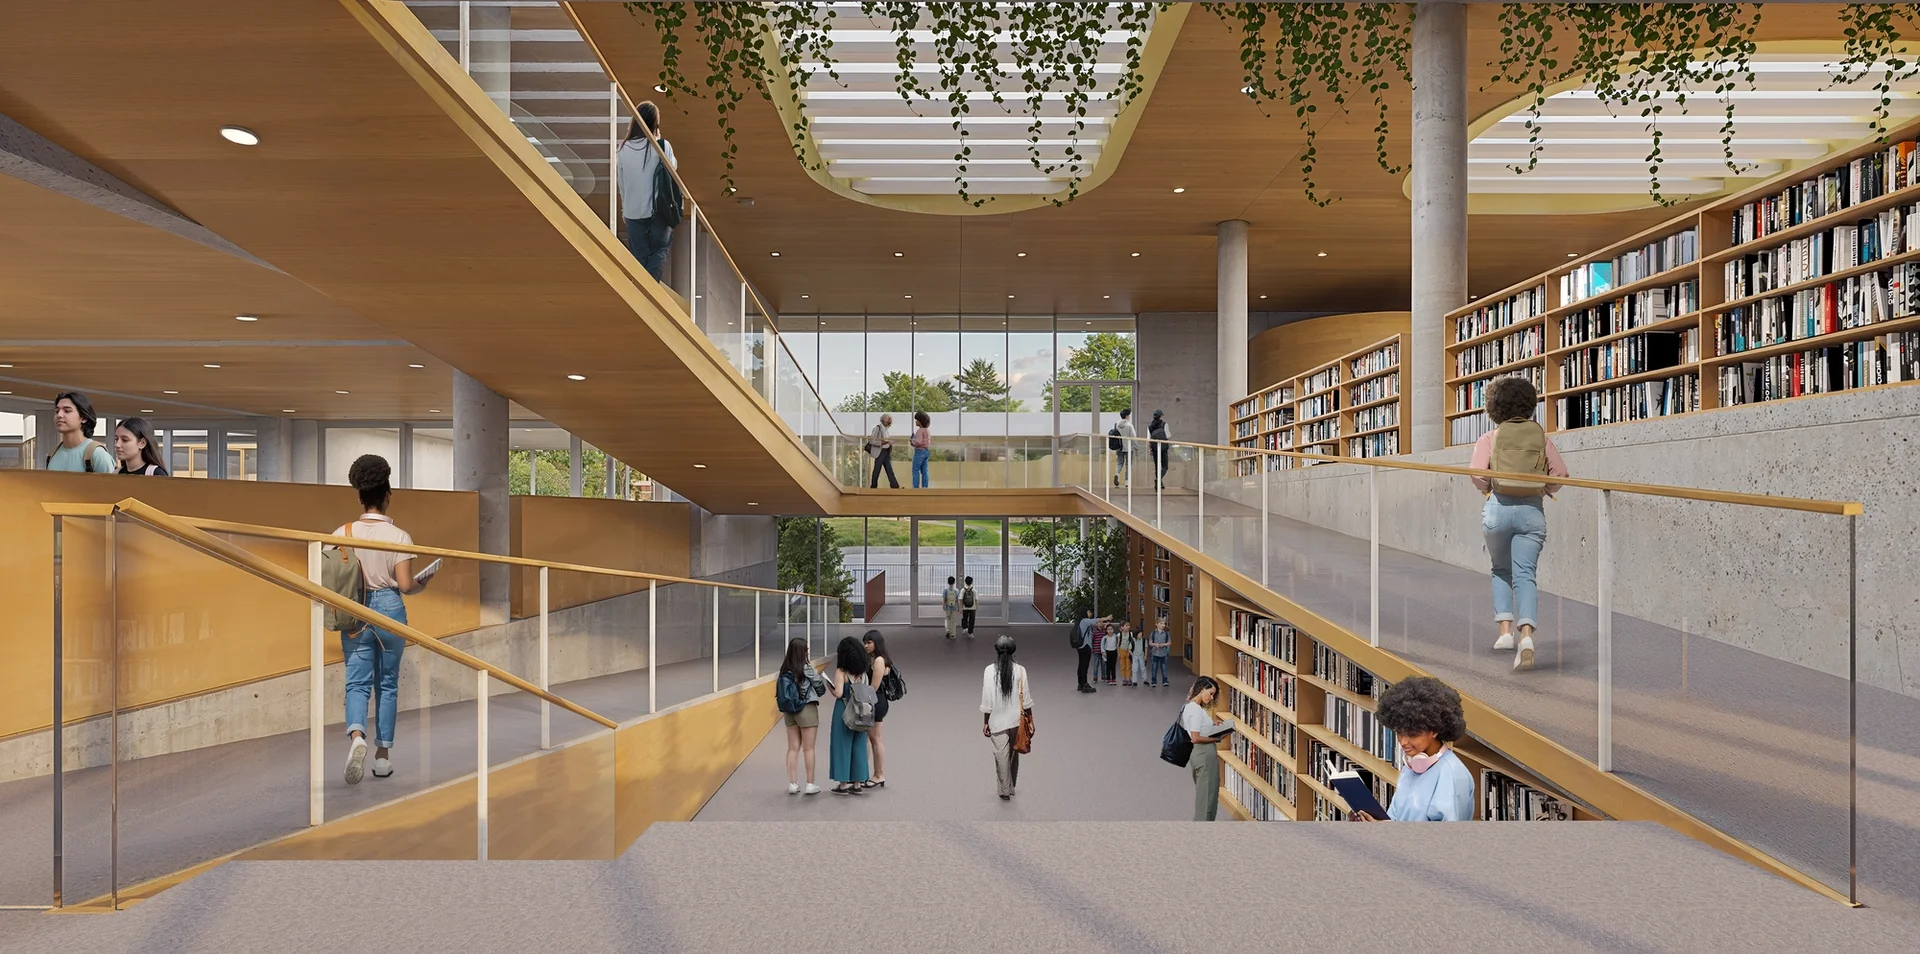
The new campus of the American School cultivates interdisciplinary and collaborative learning through the interplay of the built environment and landscape. At the core of the campus, the academic buildings and carefully designed outdoor spaces, create an innovative learning environment, connected by a network of interlinked public areas. The central space in this network, The Assembly, serves as a gathering place for all school divisions.
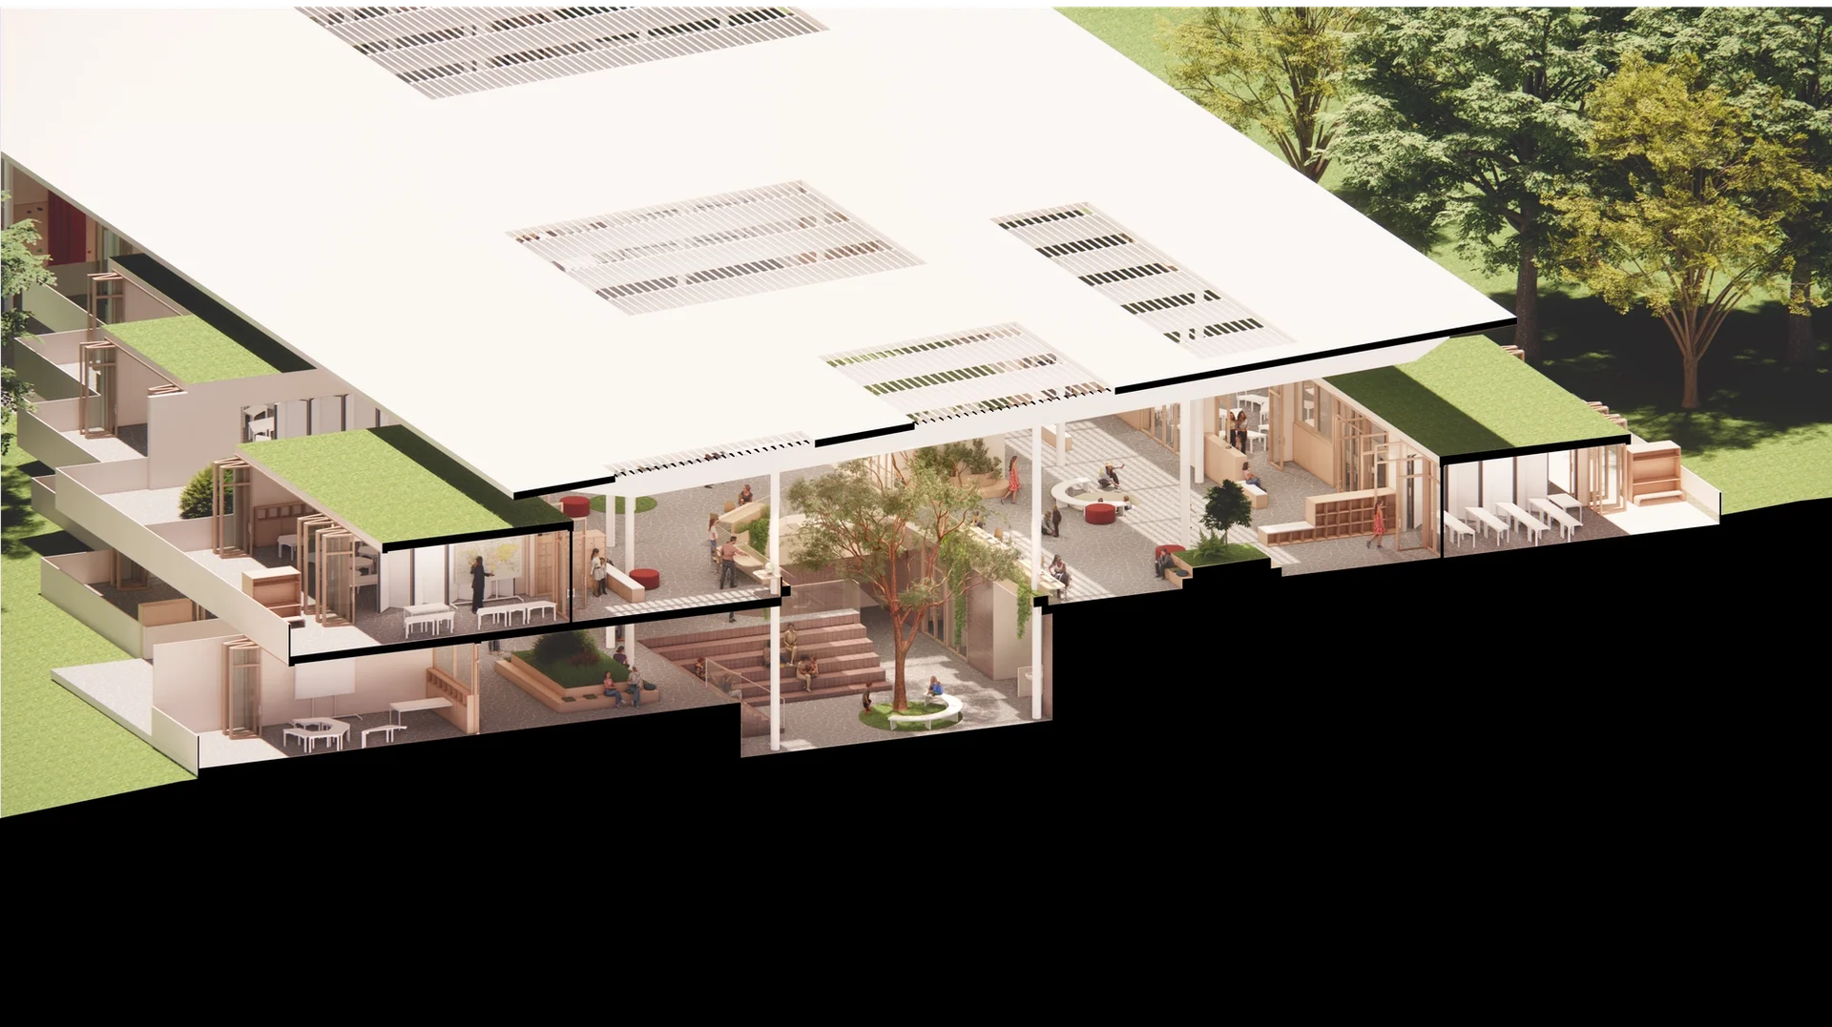
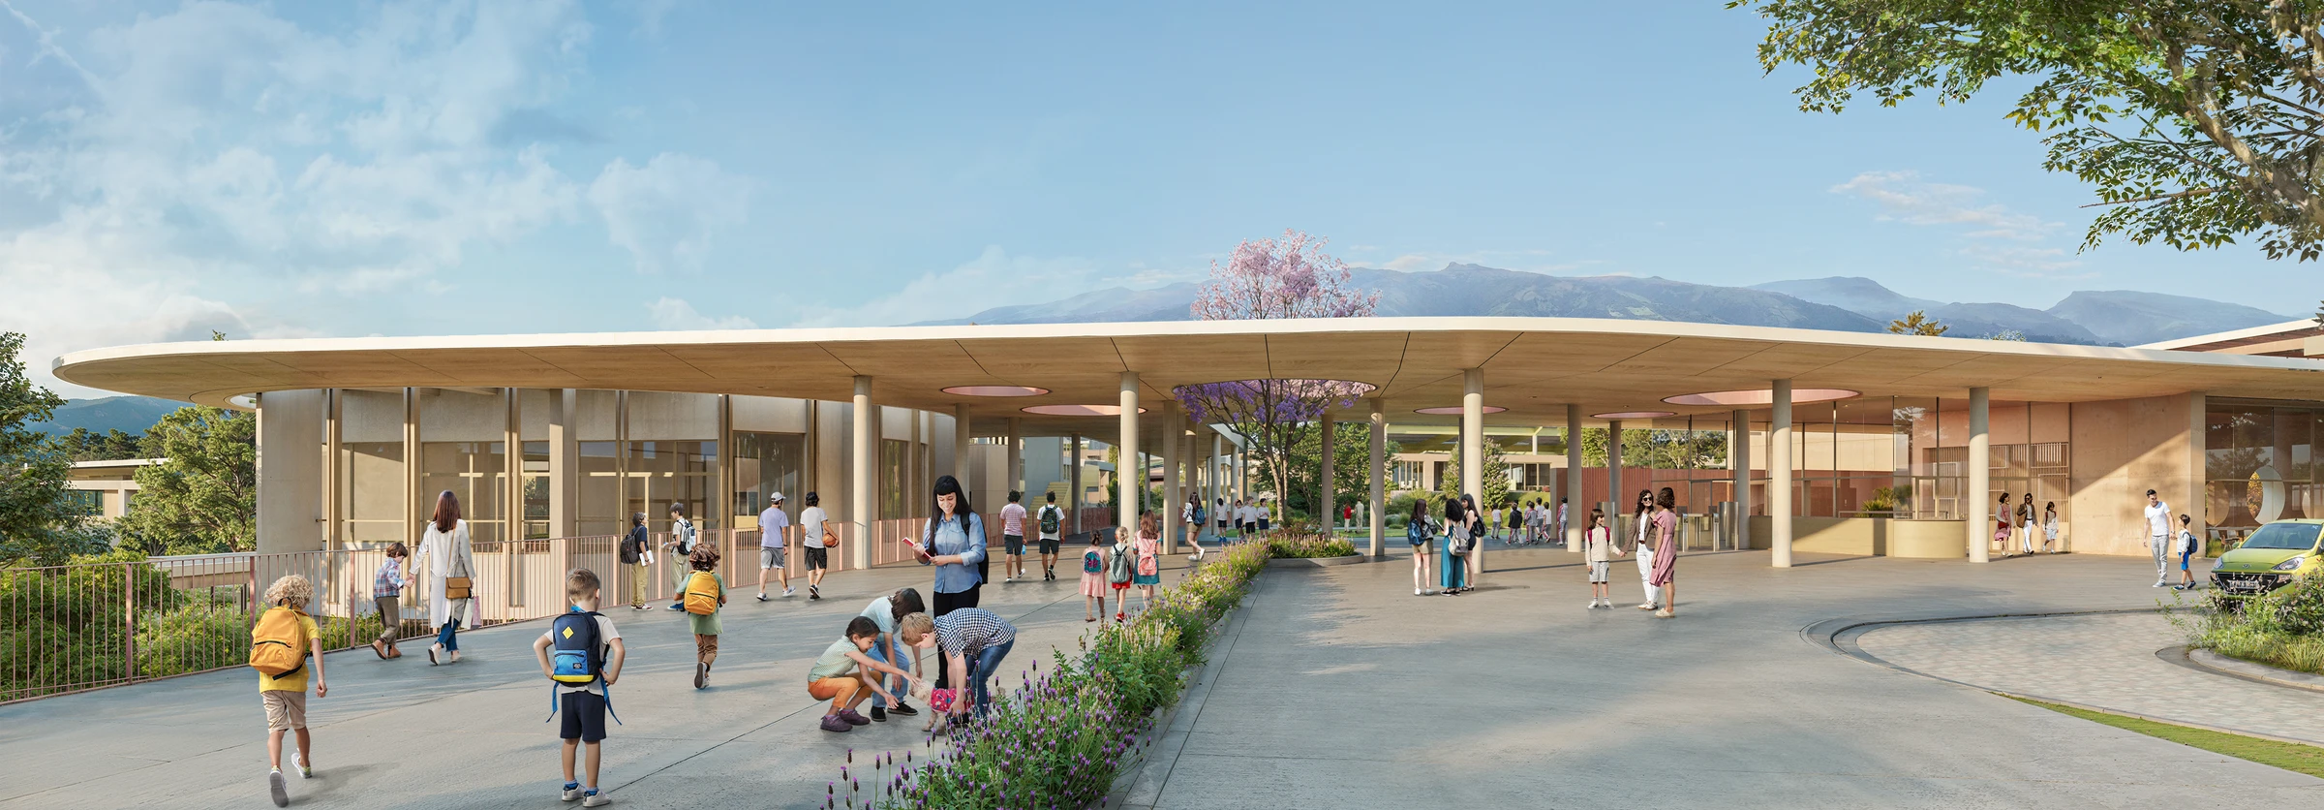
The campus roof not only provides protection from rain and overhead airplane noise, but also serves as a unifying structure that brings the individual buildings together into a single whole.
Landscape
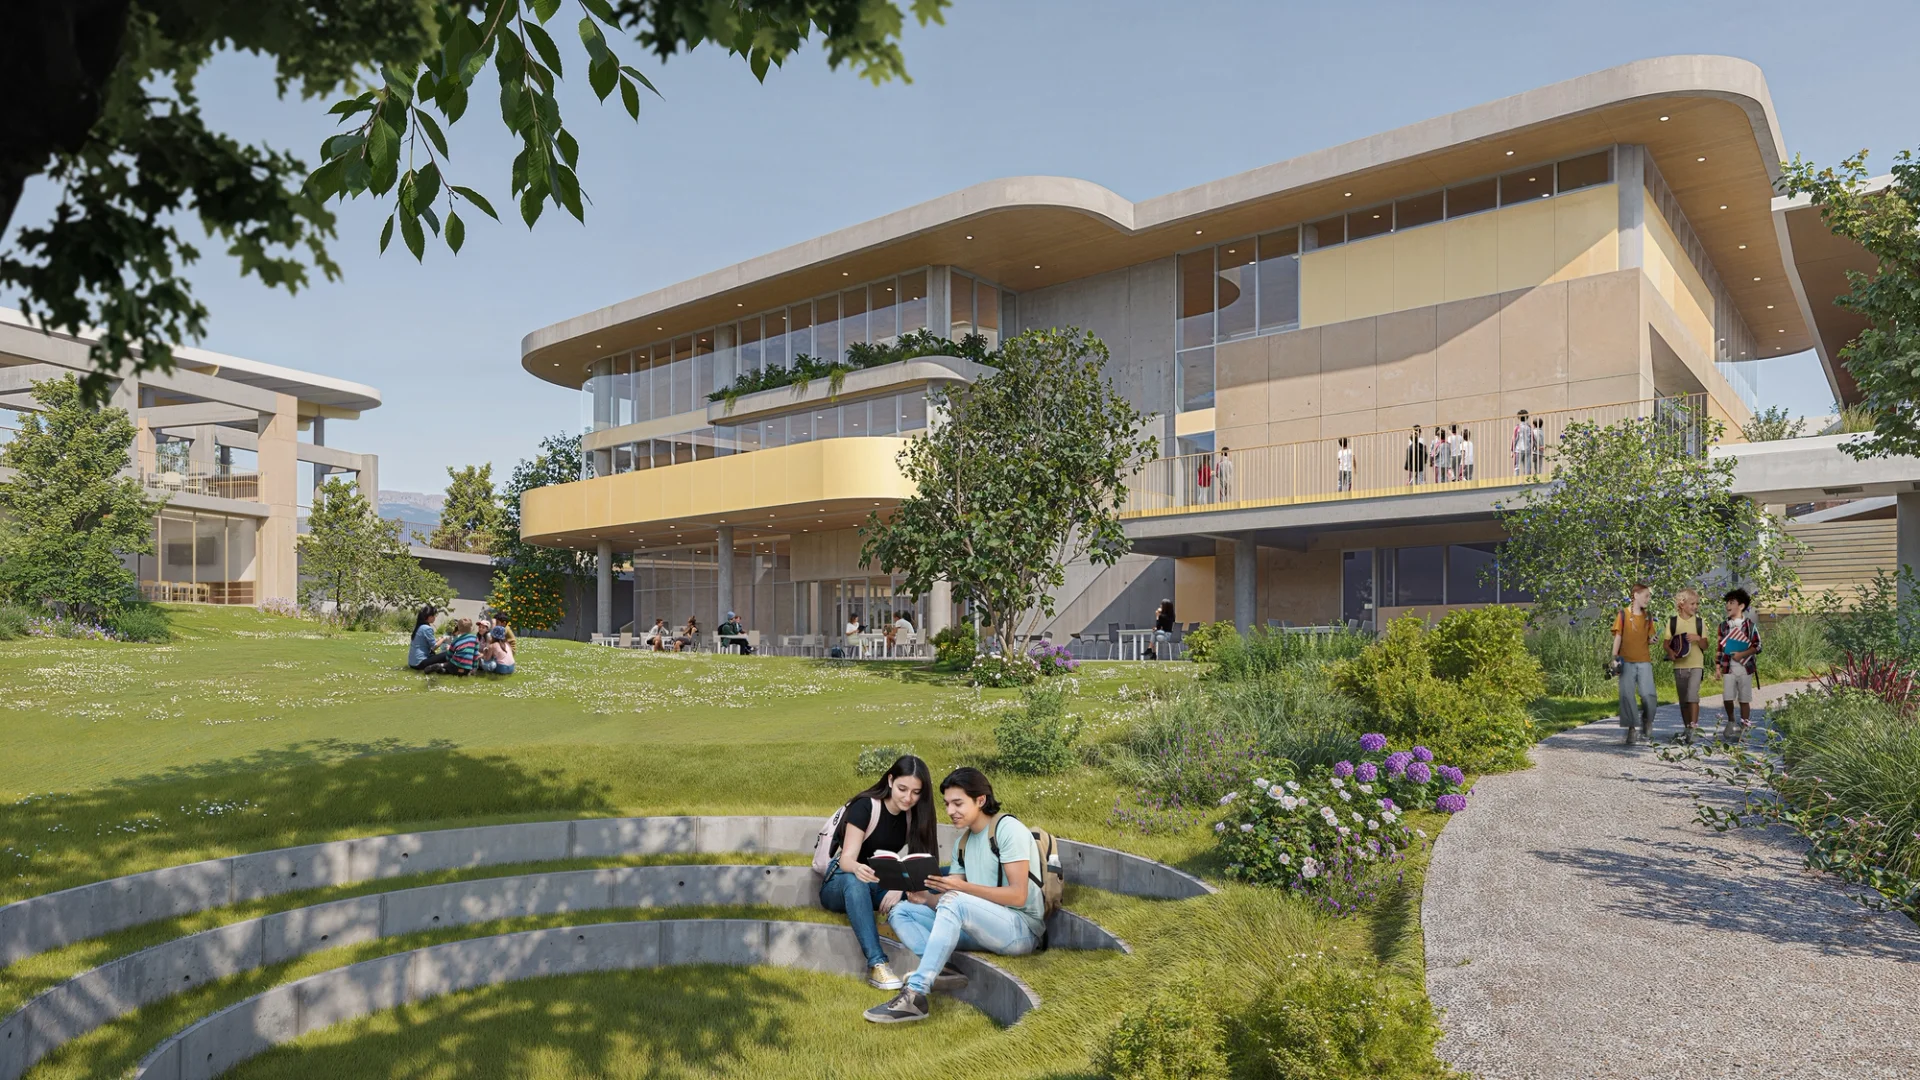
The Design is closely interwoven with the surrounding landscape. The site unfolds along the longitudinal axis of the hills, creating a direct relationship with the ravines. The camps emerges as an open landscape, where multiple green 'fingers' extend deep into the area. They function as extensions of the river and its context, while at the same time providing both visual and physical protection. On the side bordering the main road, the campus is shielded by a geotechnically crafted sound berm, serving as a natural barrier against traffic noise.
See more