Canal House Brouwersgracht, Amsterdam
A contemporary house in a monumental setting
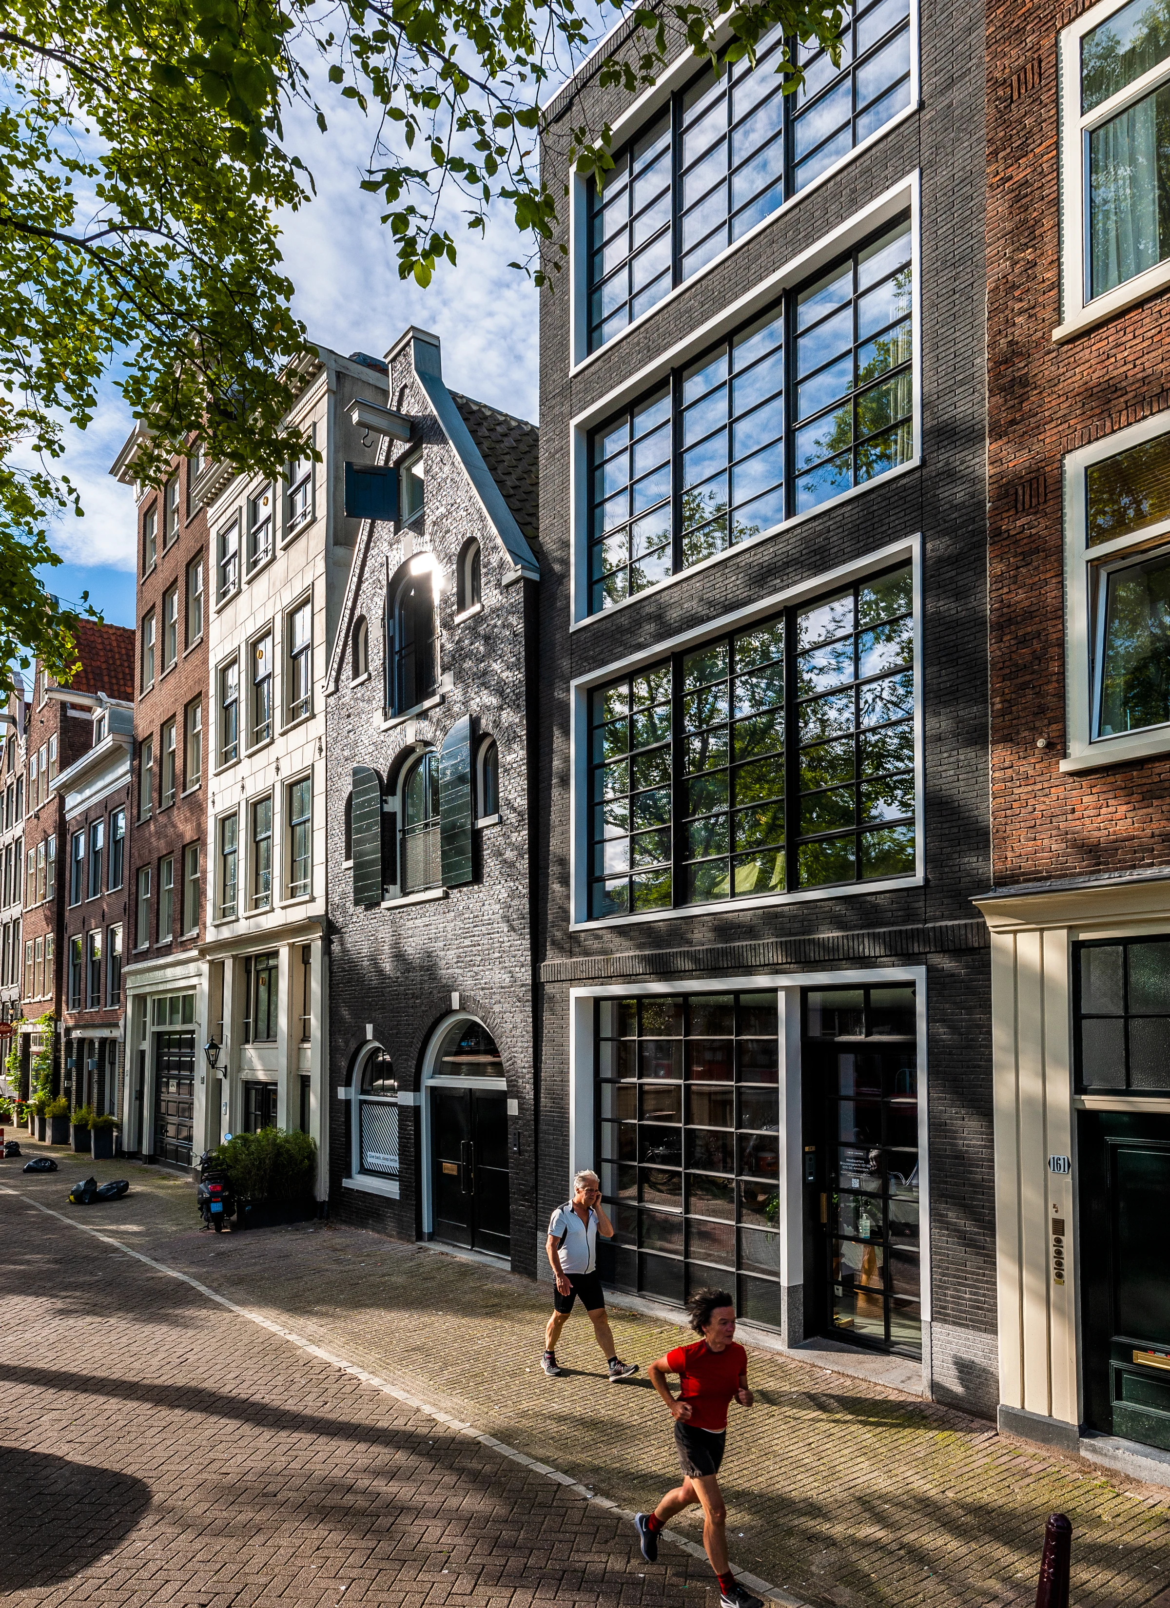
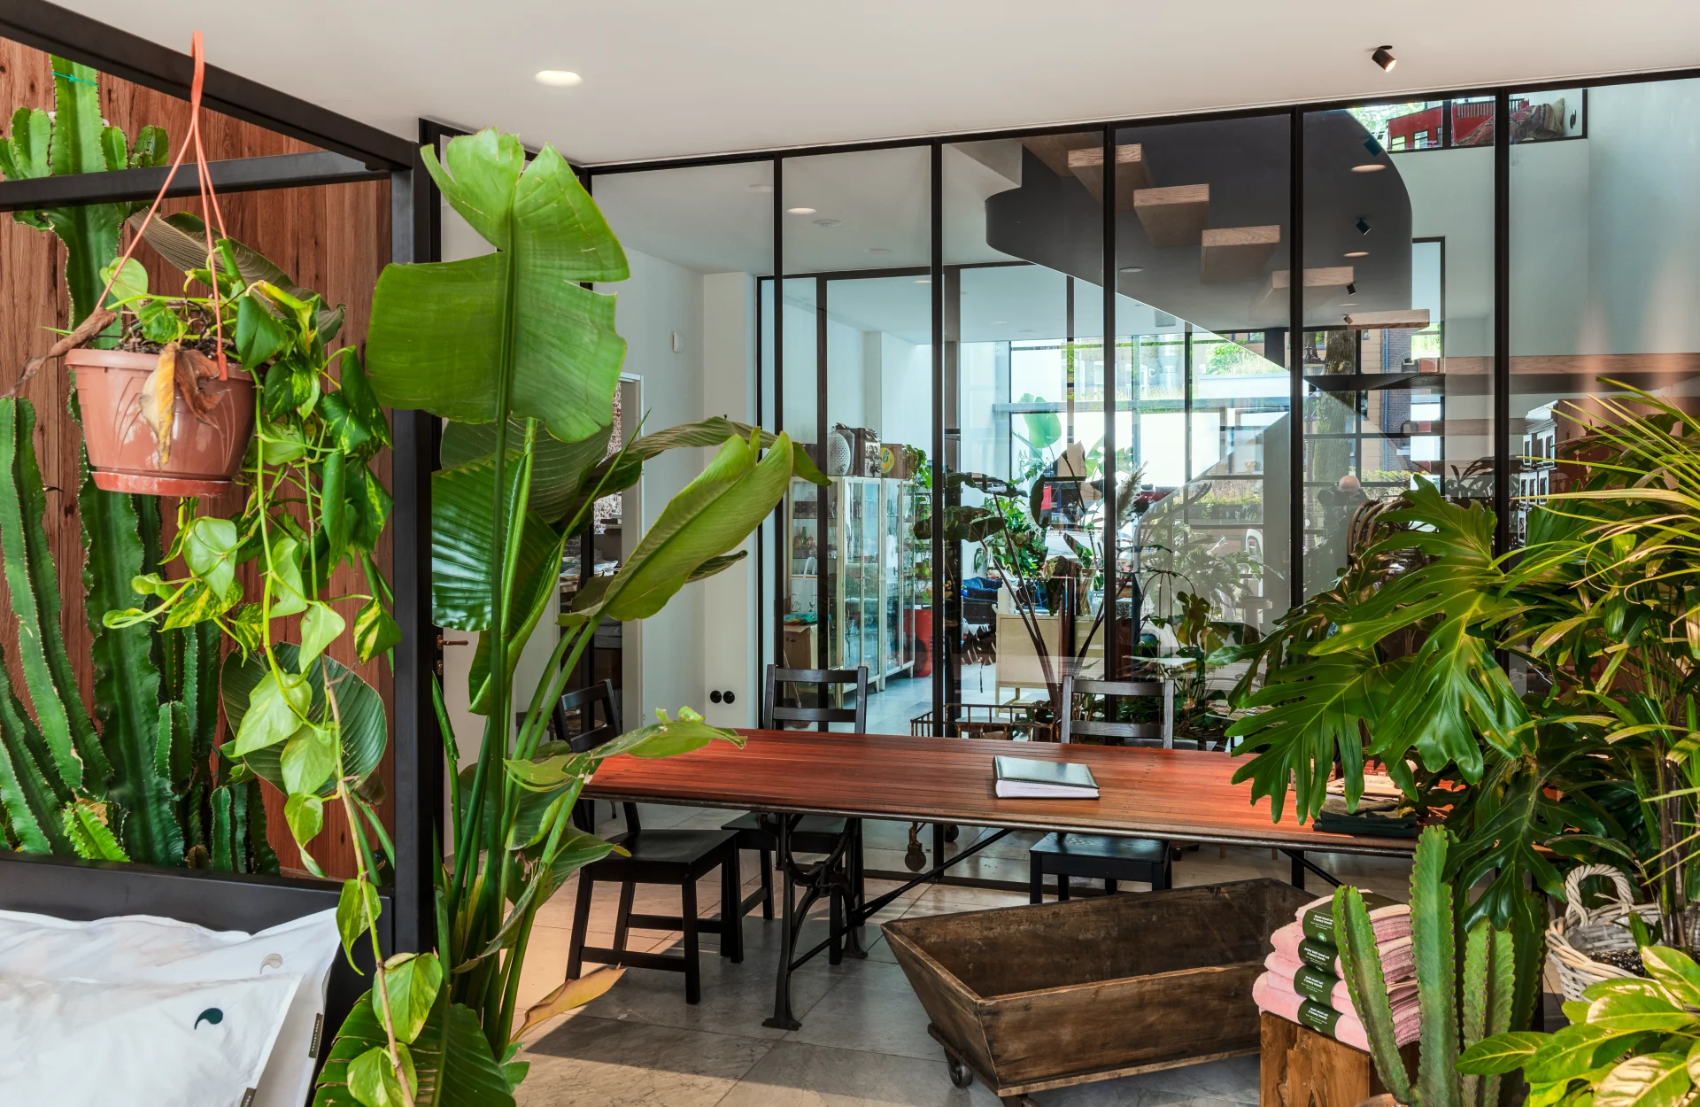
Along the canal in Amsterdam, these two buildings have been merged into a single residence. On the canal side, the design blends seamlessly with the surrounding monumental architecture. Inside, the house feels bright and spacious. By slightly reducing the building volume, two small courtyards were created. Green roofs with grass and sedum herbs provide a lush view within this otherwise dense and enclosed urban block.
Client
Private
Year
2013 - 2020
Type
Residential
Photos
Gross floor area
-
Collaboration
Structural engineer: Van Rossum
MEP: Elektropartners (MP) en Wahlen & Jongkind
Main contractor: De Nijs Castricum (E)
Interior builder: STOOFF Interior Projects
Address
Team
Lead architects: Laurens Jan ten Kate, Dafne Wiegers and Harm Freymuth

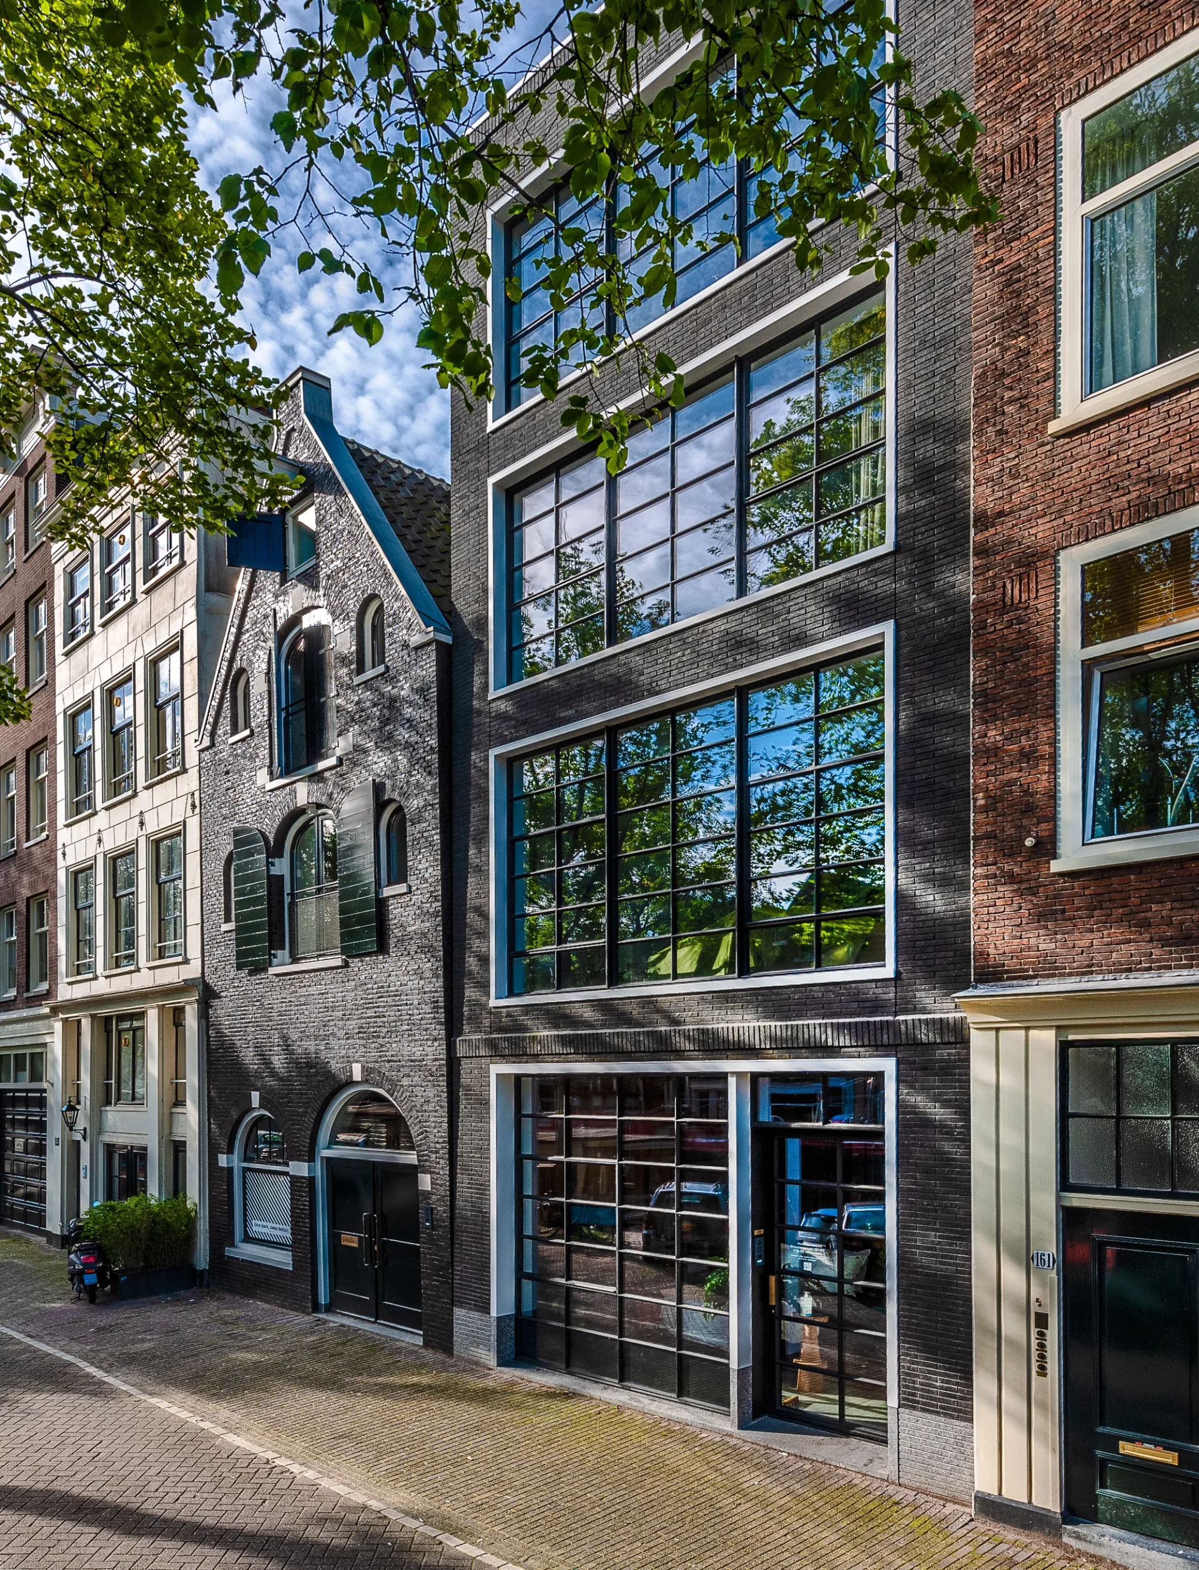
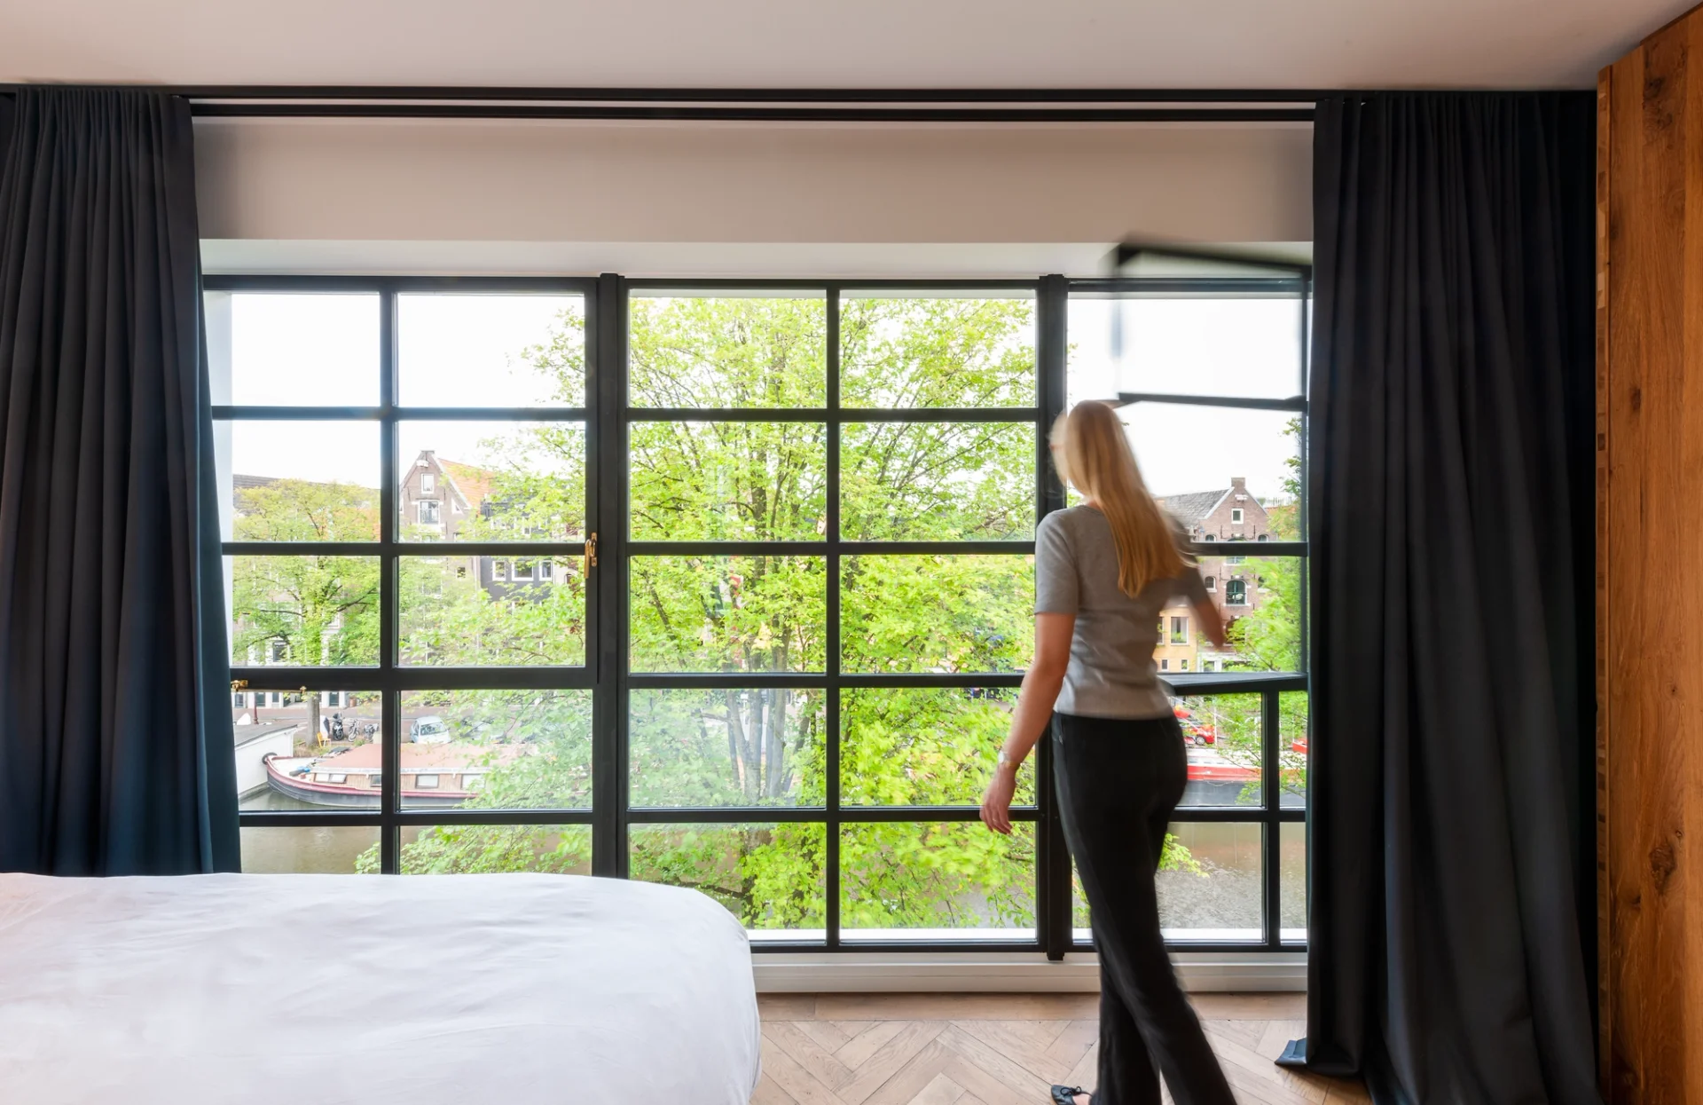
Canal warehouses are often quite dark inside, so a lot of windows were combined into one large opening that fits seamlessly into the historic streetscape while flooding the interior with light.
See more