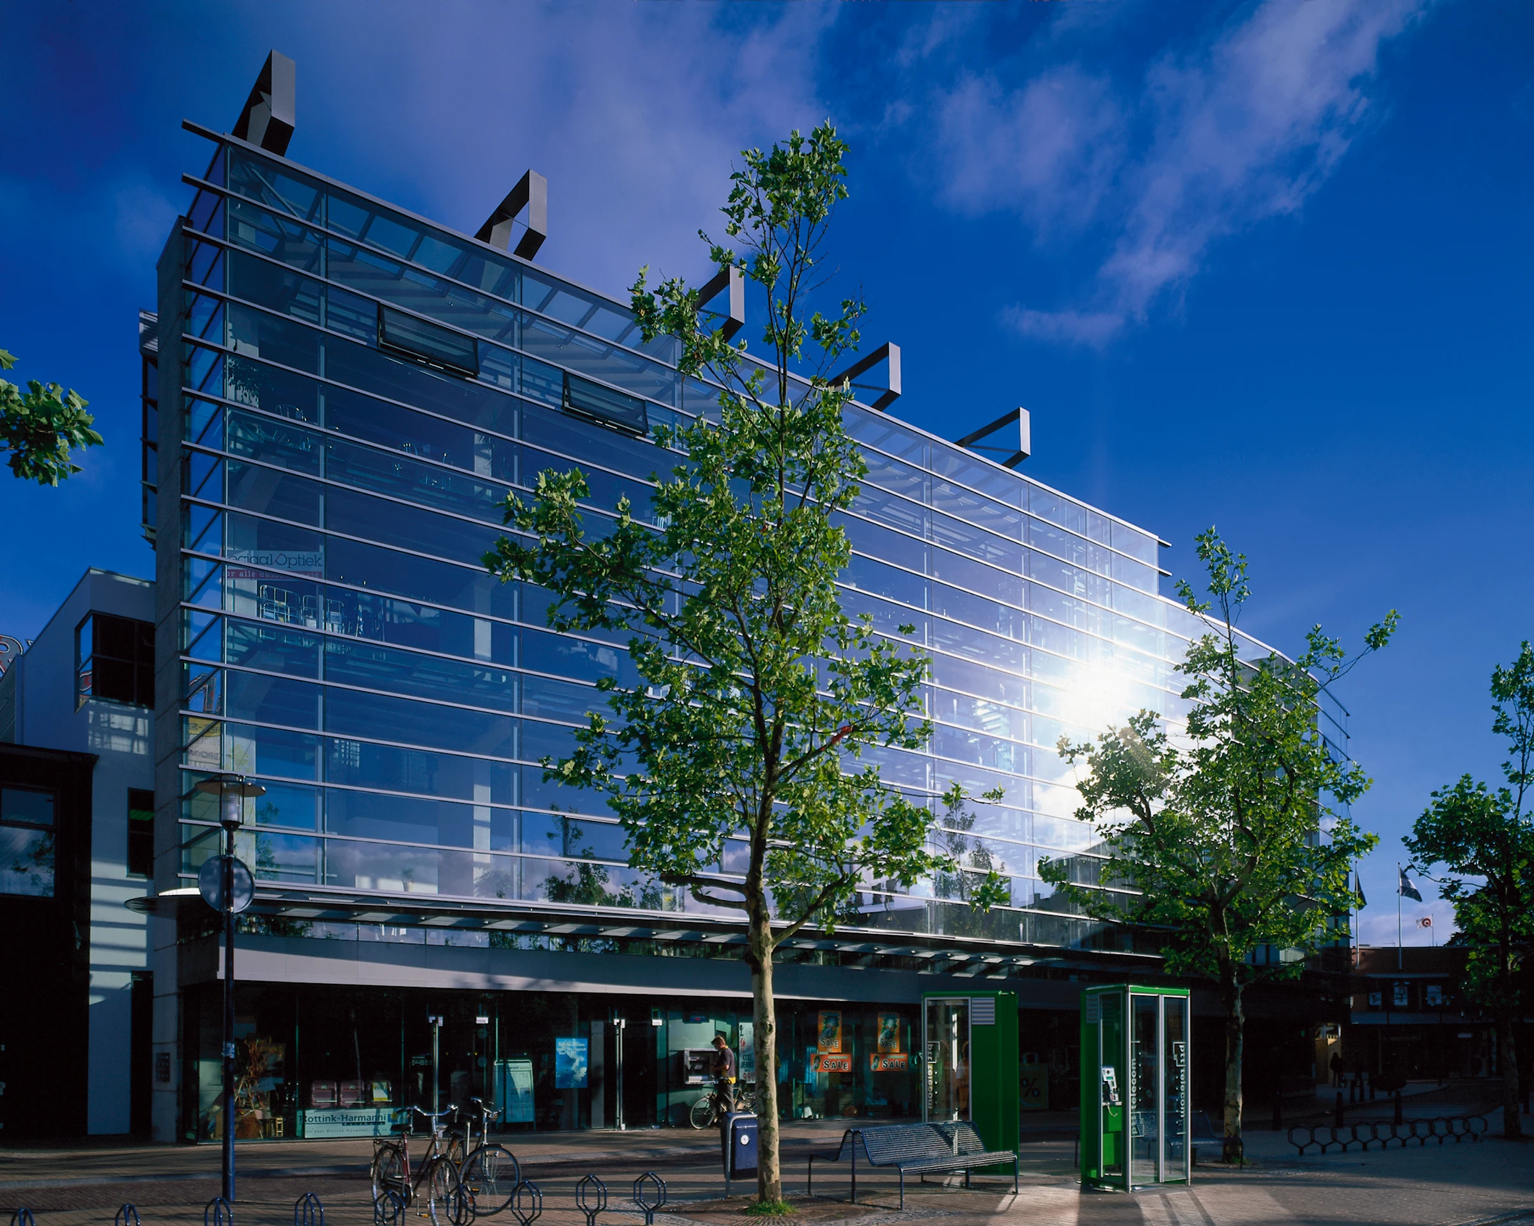
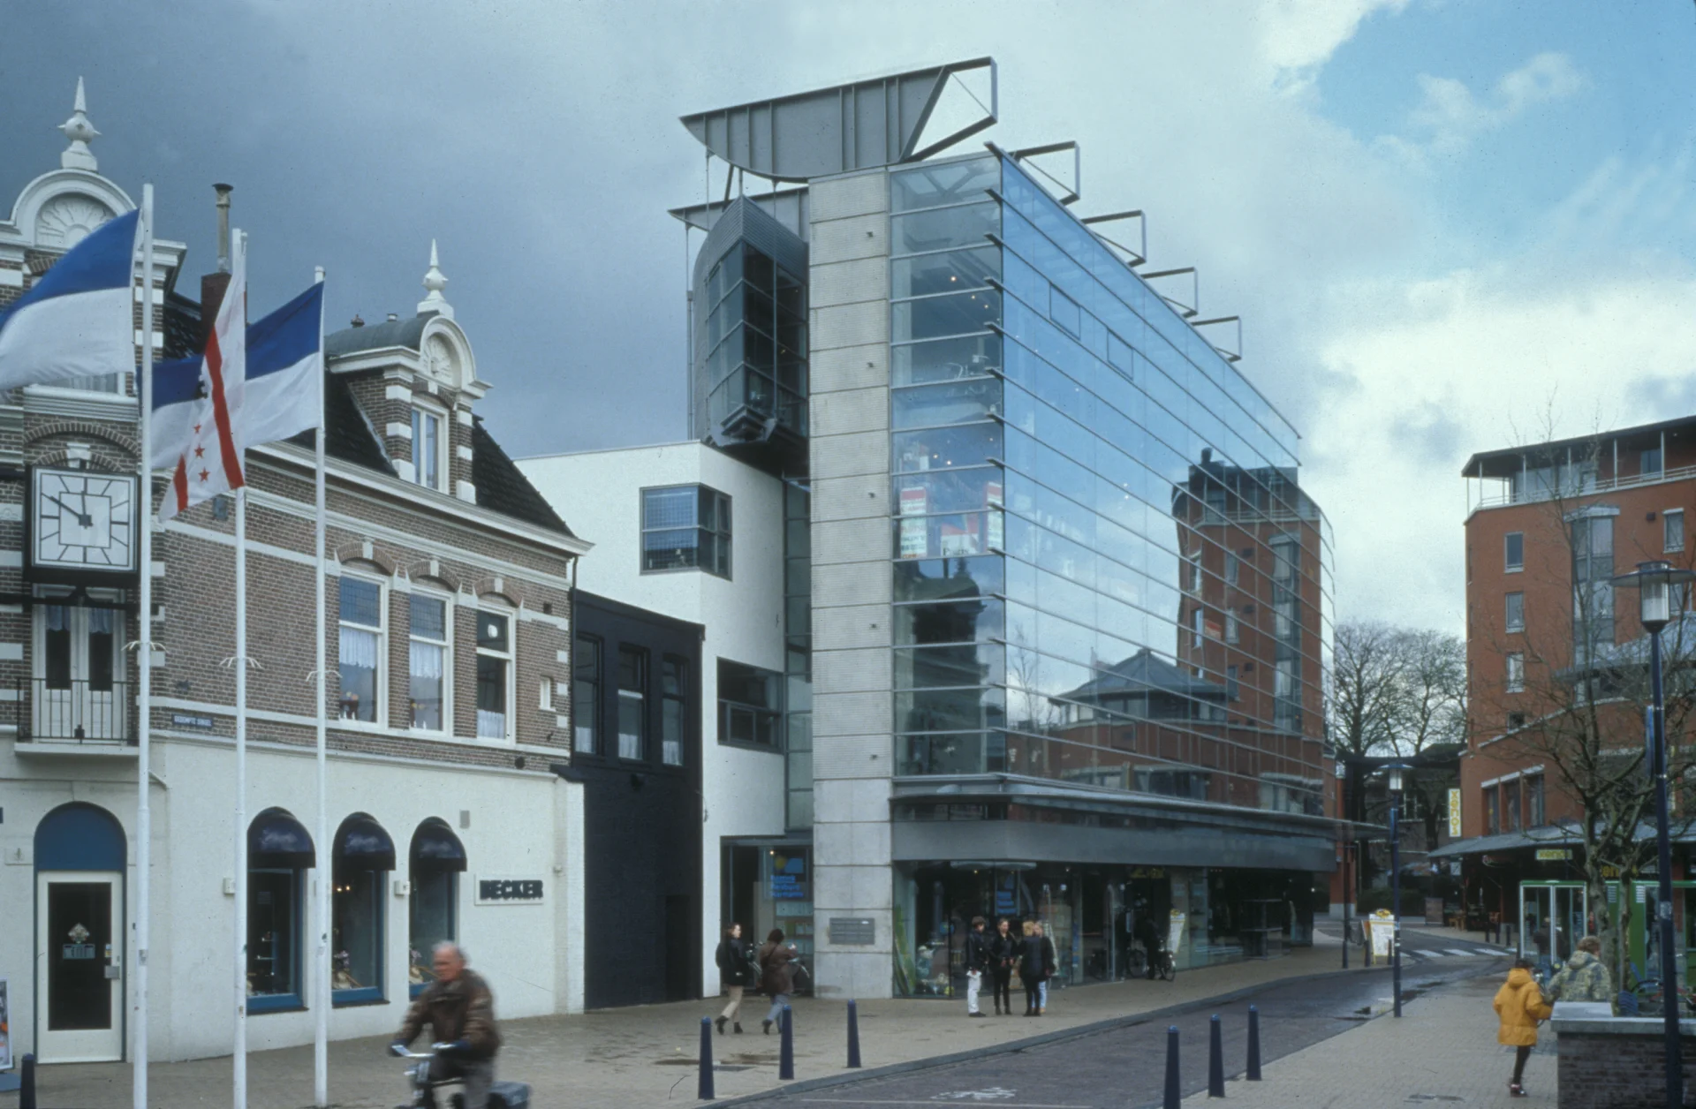
Vanderveen department store, Assen
The department store as a display window
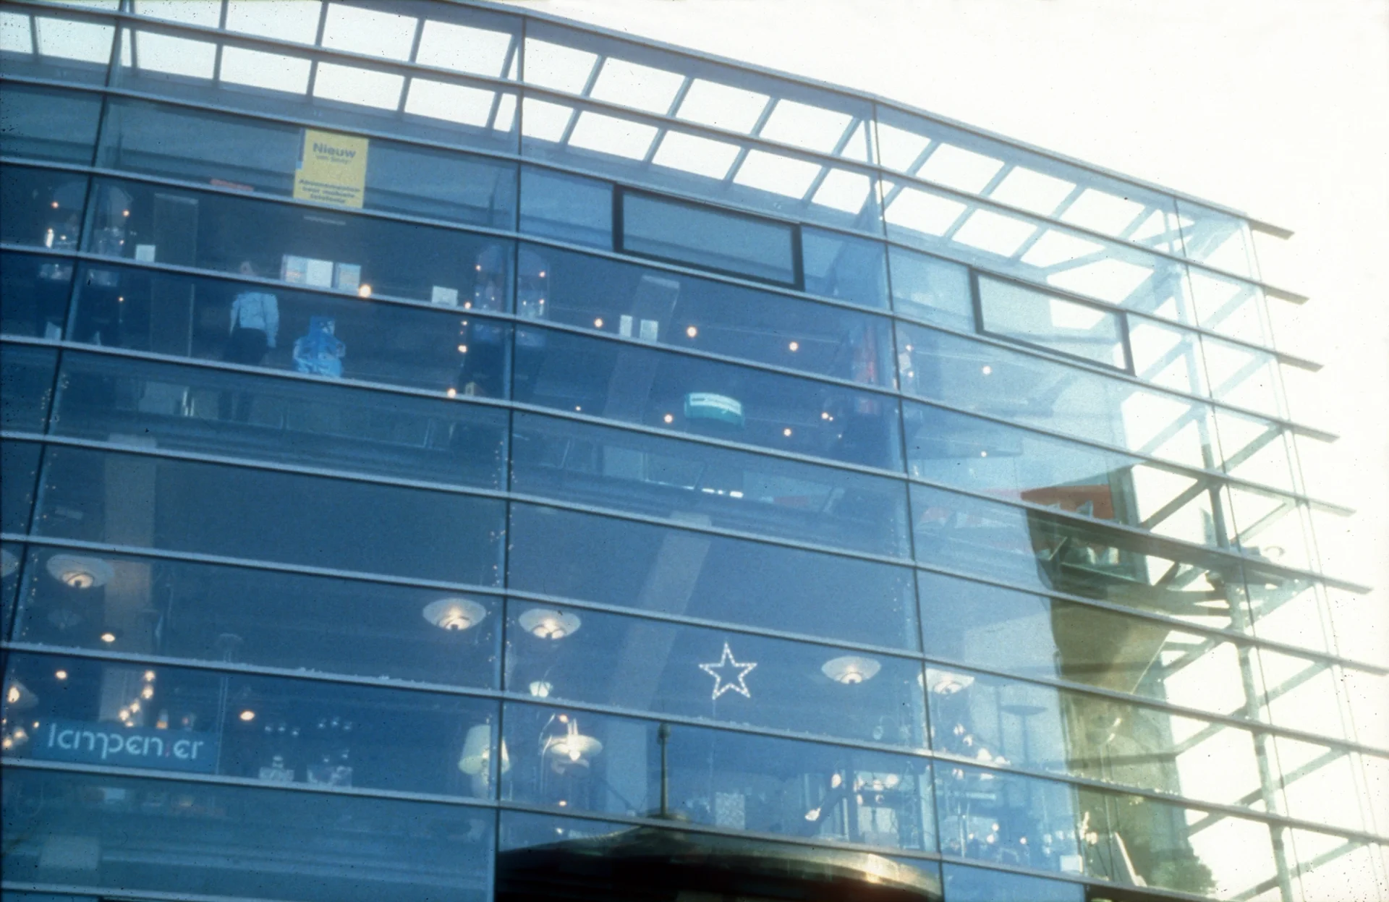
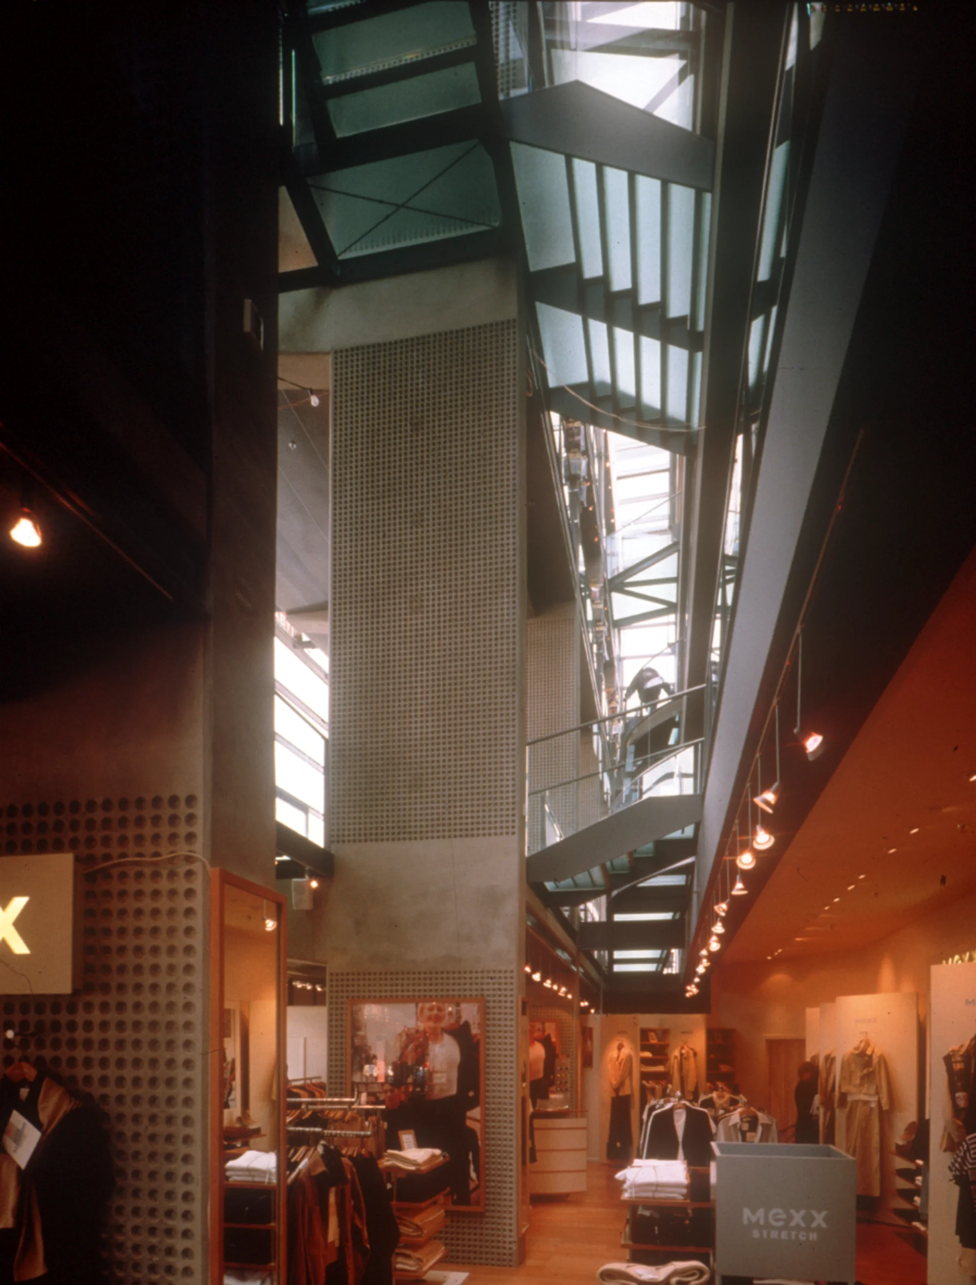
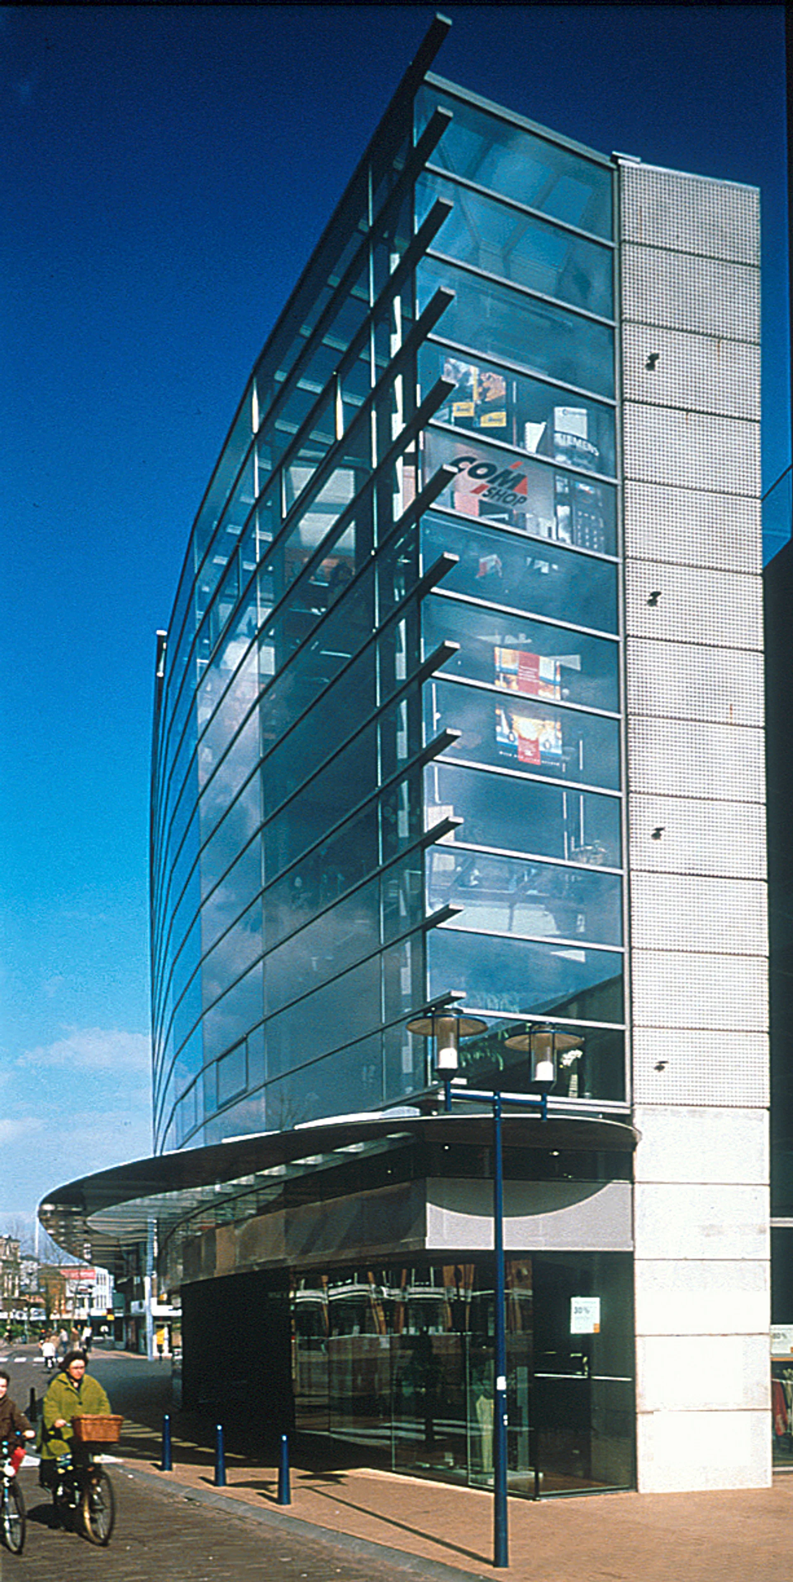
A shift in the building line gave this local department store the opportunity to expand its premises (to a depth of just six meters) and present a new face to the square. The concept was to keep the new section detached from the existing block at the front—like a docked ship, with only 'gangways' connecting it to the 'quay'. Structurally, it consists of several floors subdivided into smaller areas by slab-like columns. The expansive shop window, with its glass skin, showcases the variety of goods found in a department store like Vanderveen.
Client
Warenhuis Vanderveen
Year
1993 - 1997
Type
Industrial and Commercial
Photos
Gross floor area
17.000 m2
Collaboration
-
Team
Lead architect: Herman Hertzberger and Laurens Jan ten Kate. Team: Cor Kruter, Willem van Winsen, Folkert Stropsma, Ariënne Matser, Andrew Dawes
See more