Düren housing complex
Living around a shared courtyard
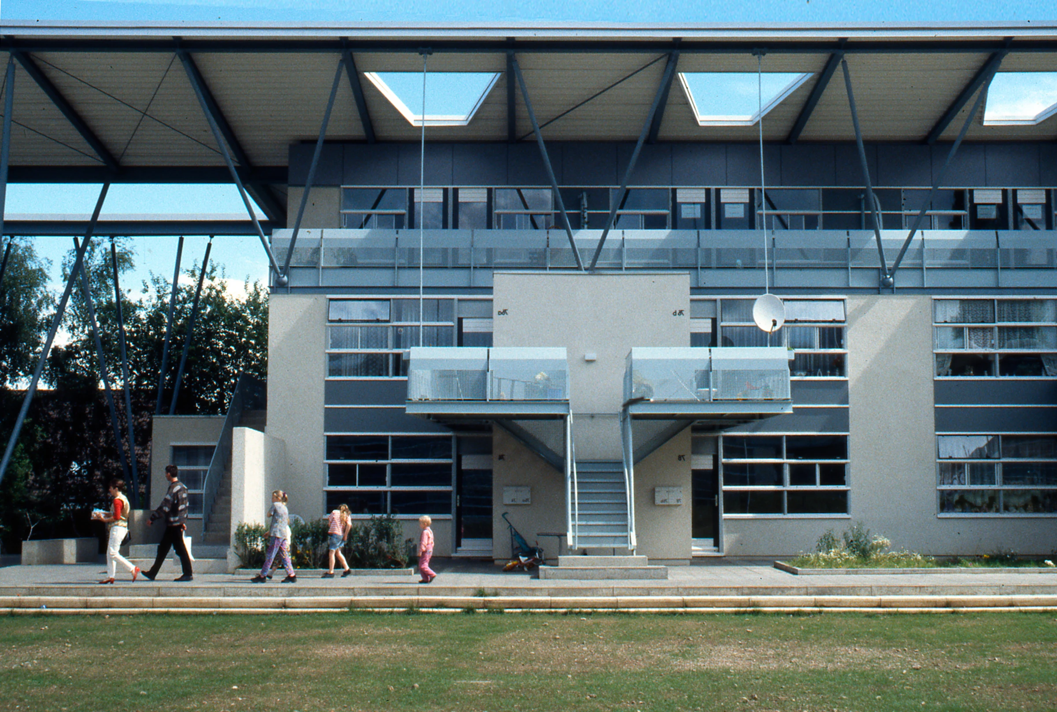
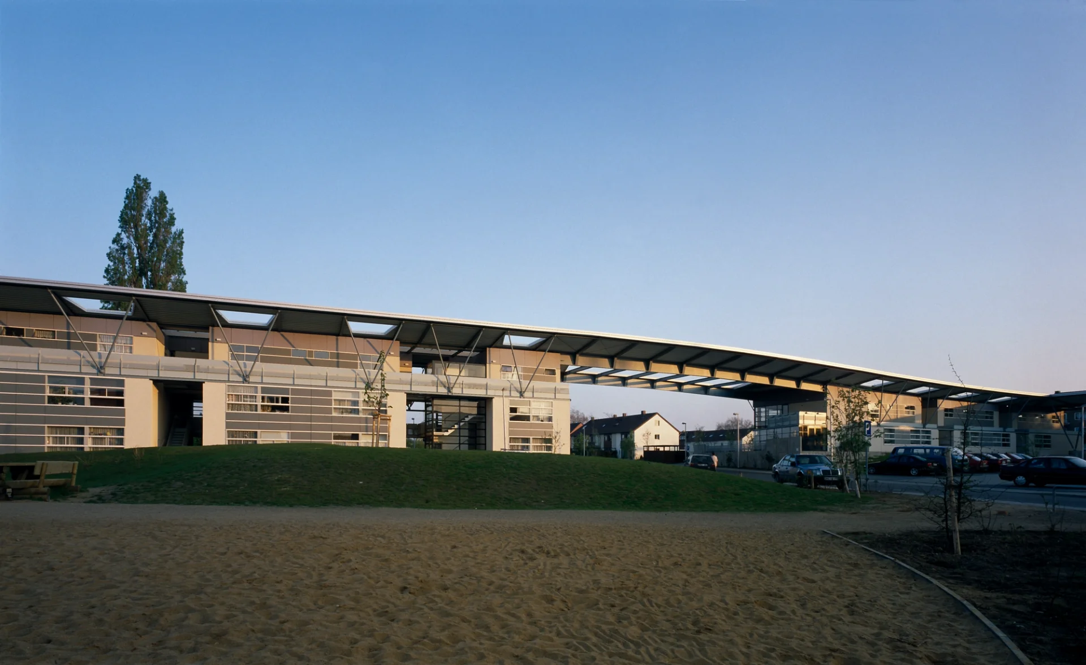
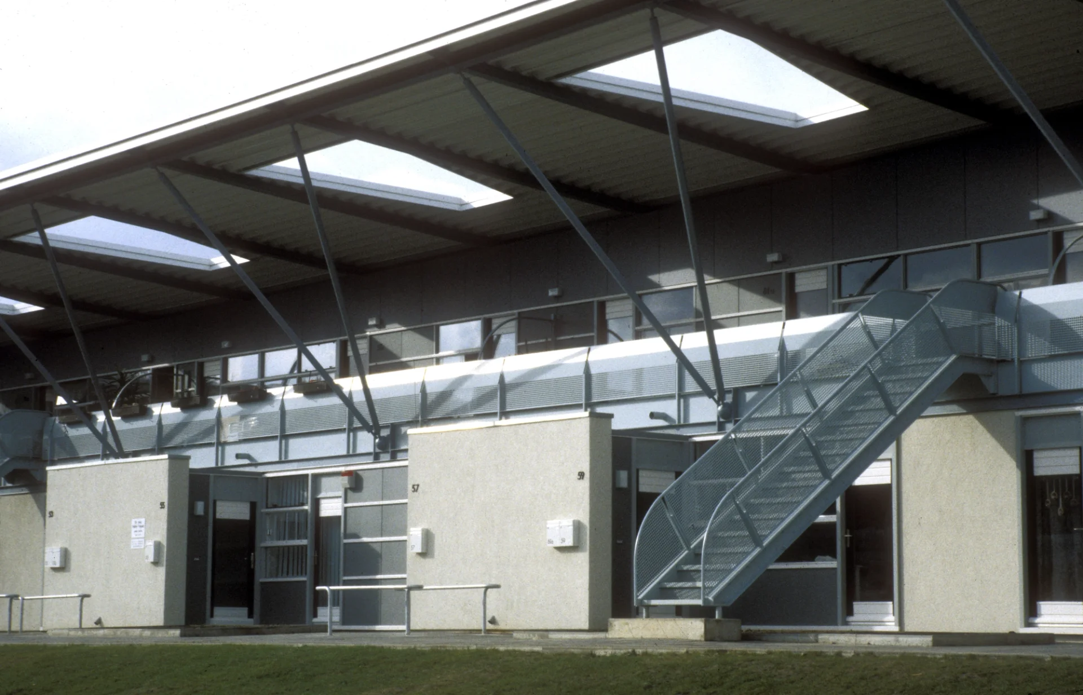
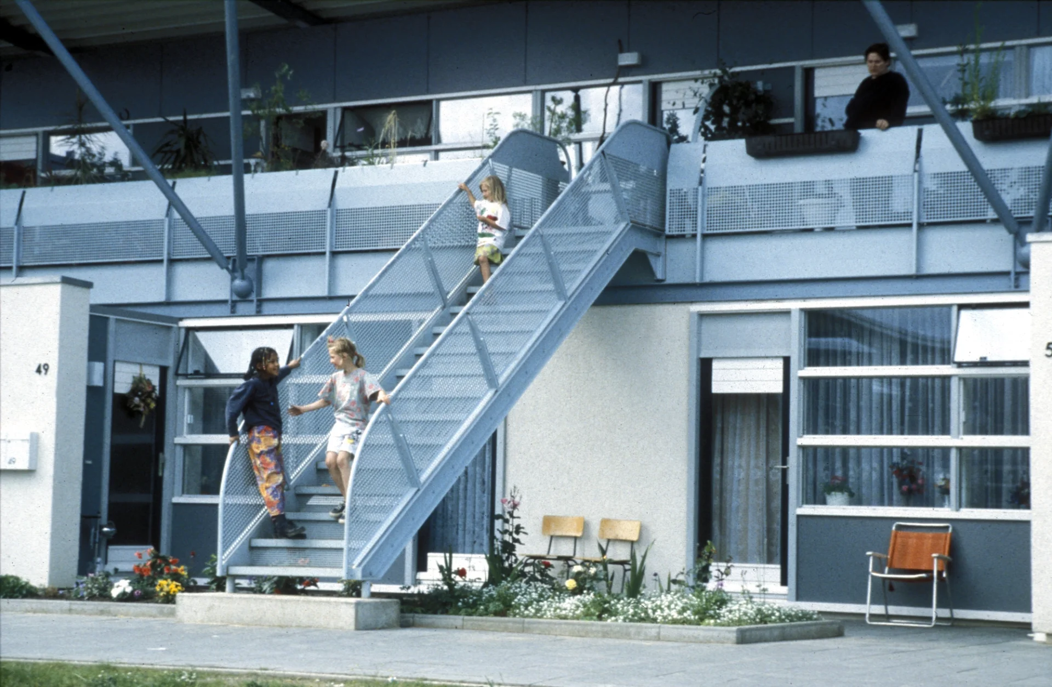
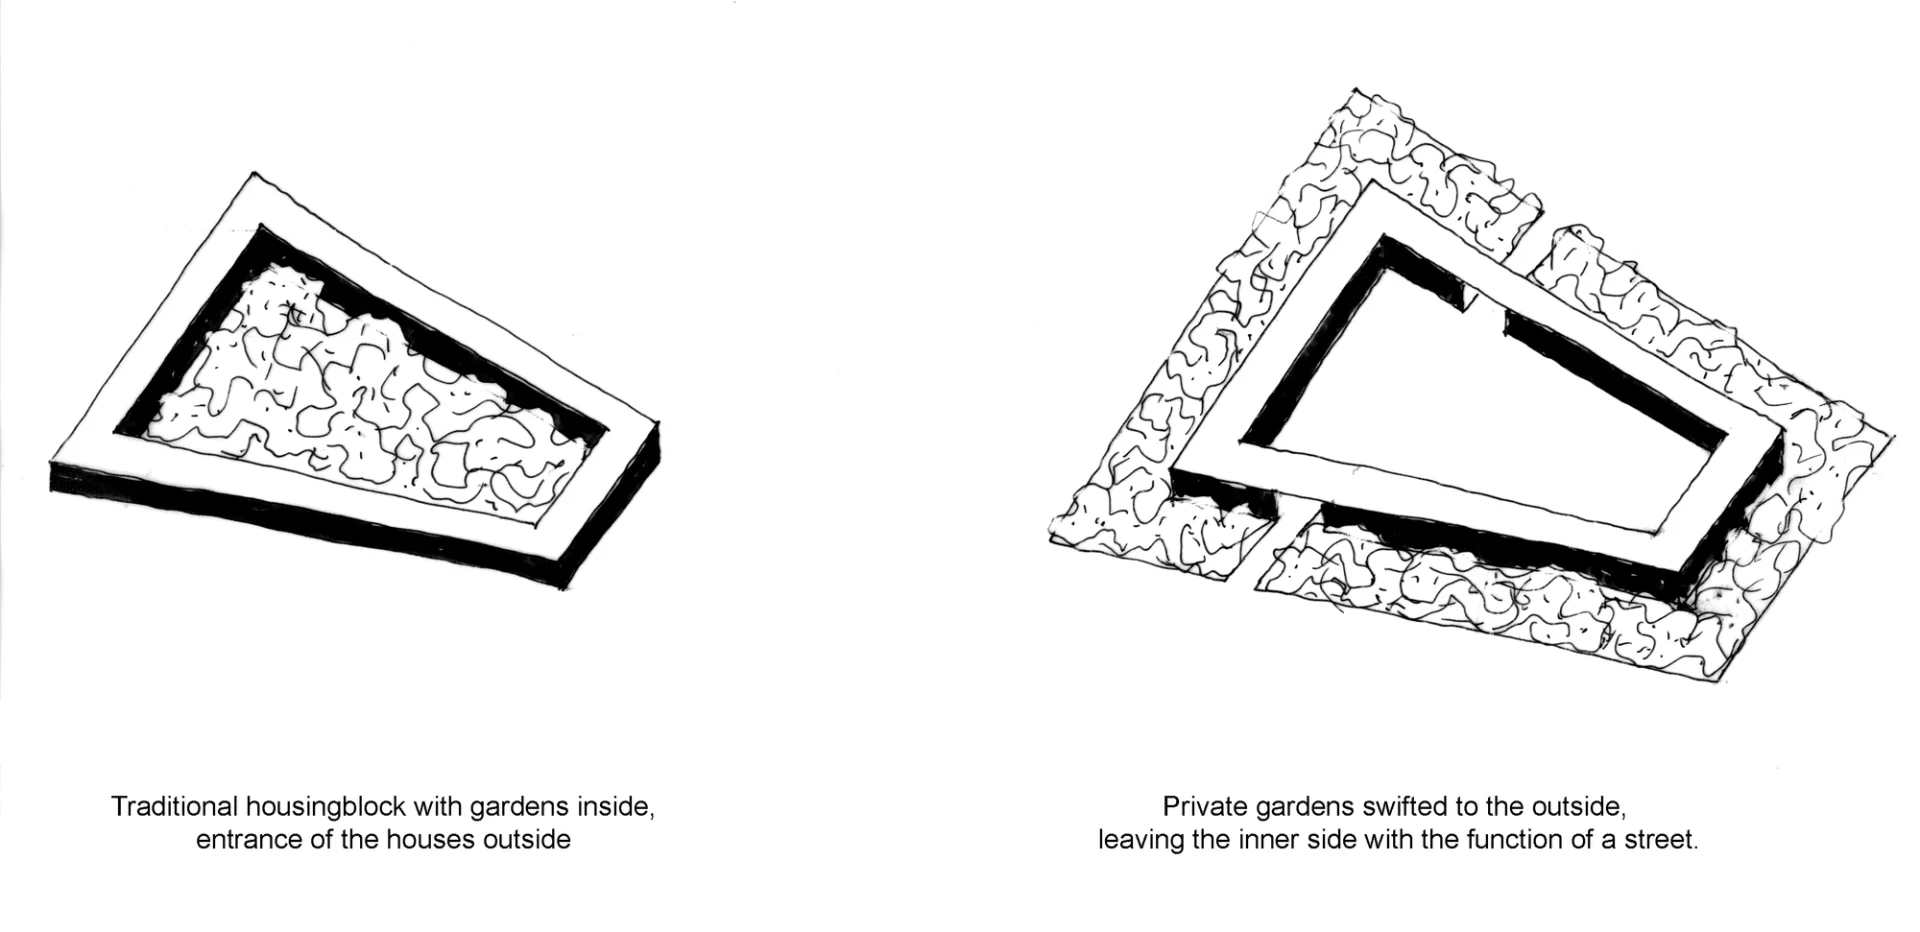
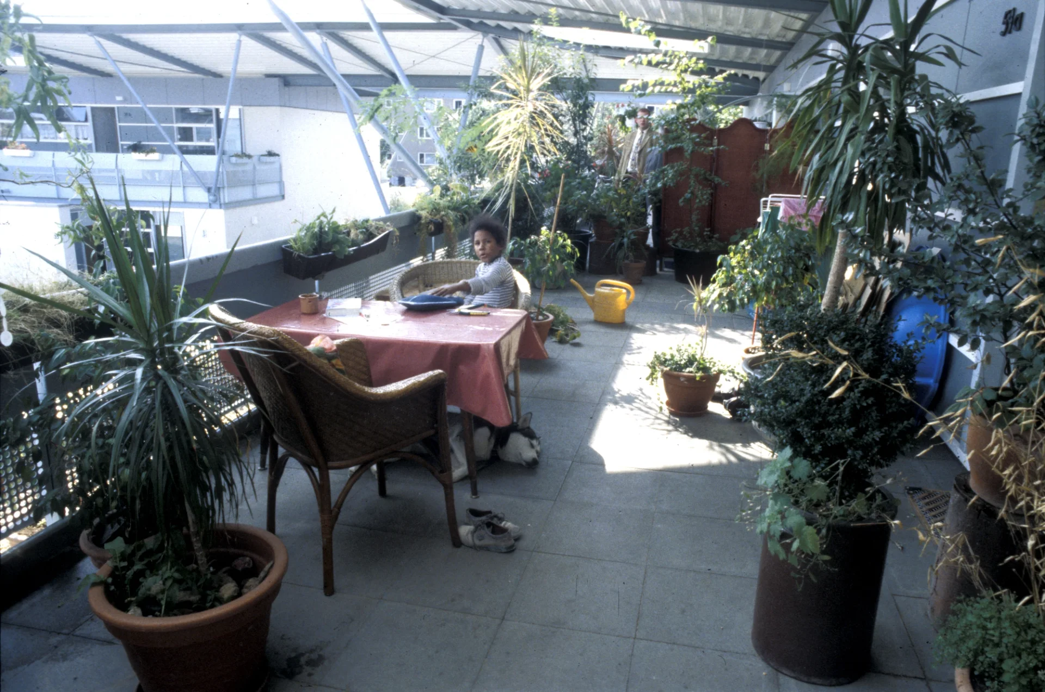
This residential complex consists of some 140 units in various dwelling types and with a shared meeting area. Whereas the central court of a perimeter block would be take up with individual gardens, here it is pre-eminently a community space with a street running through it and space for parking cars. All entrances to the houses are on this inner side which has taken over the function of the streets traditionally around the outside of the block. In this inner zone there is room enough left for playgrounds and for community activities. The private gardens have shifted to the outer side, confirming that the principle of the perimeter block with gardens inside and bounded by streets has been roundly turned inside out. The roof acts as a shelter, an umbrella of sorts able to house a plethora of building heights and dwelling types. It forges all these differences into a single urban entity.
Client
Evangelische Wohnungshilfe Düren, Inden
Year
1993 - 1997
Type
Residential
Photos
Aero Carto Aviodrome
Gross floor area
23.000 m2
Collaboration
-
Team
Lead architect: Herman Hertzberger, Laurens Cobben and Laurens Jan ten Kate Team: Henk de Weijer, Folkert Stropsma, Roos Eichhorn, Cor Kruter
See more