Wastewater treatment, Amsterdam
Theater of the everyday
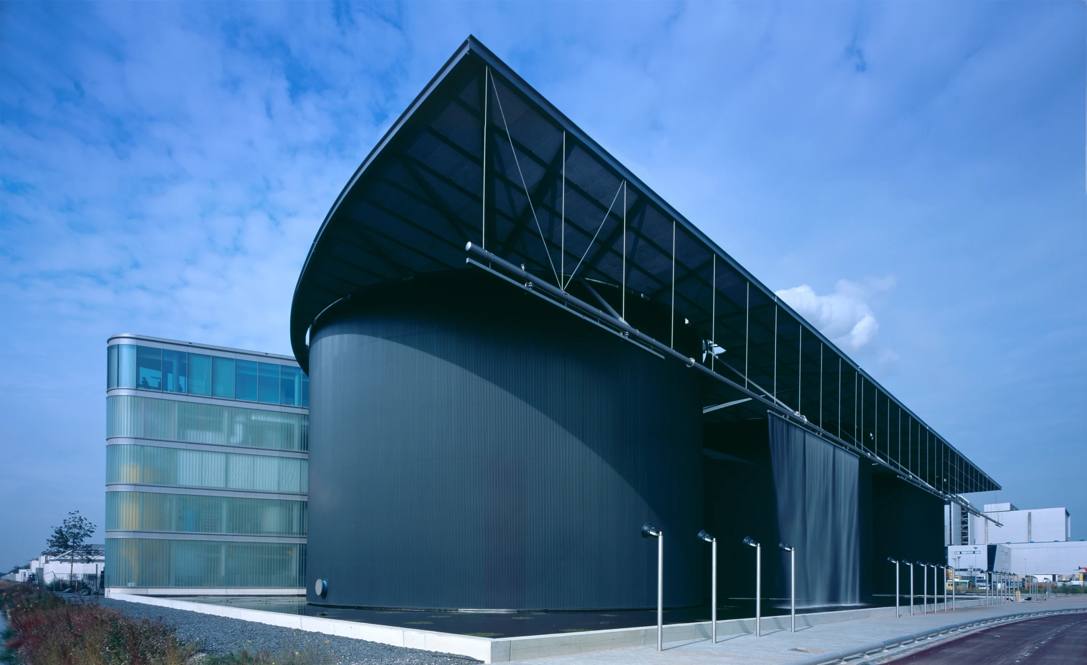
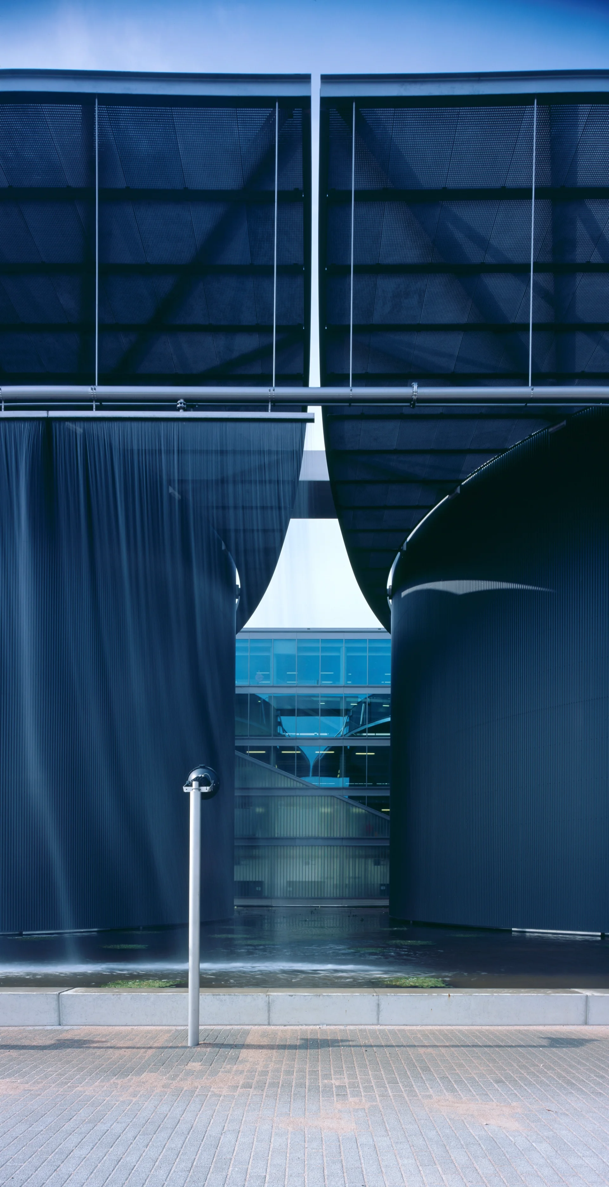
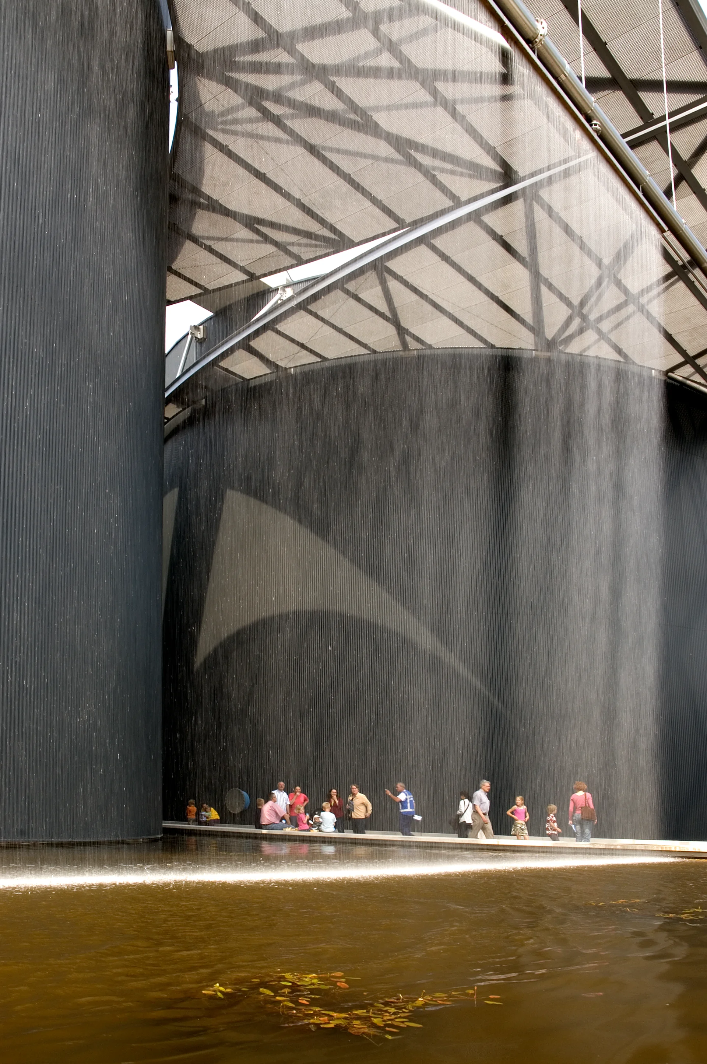
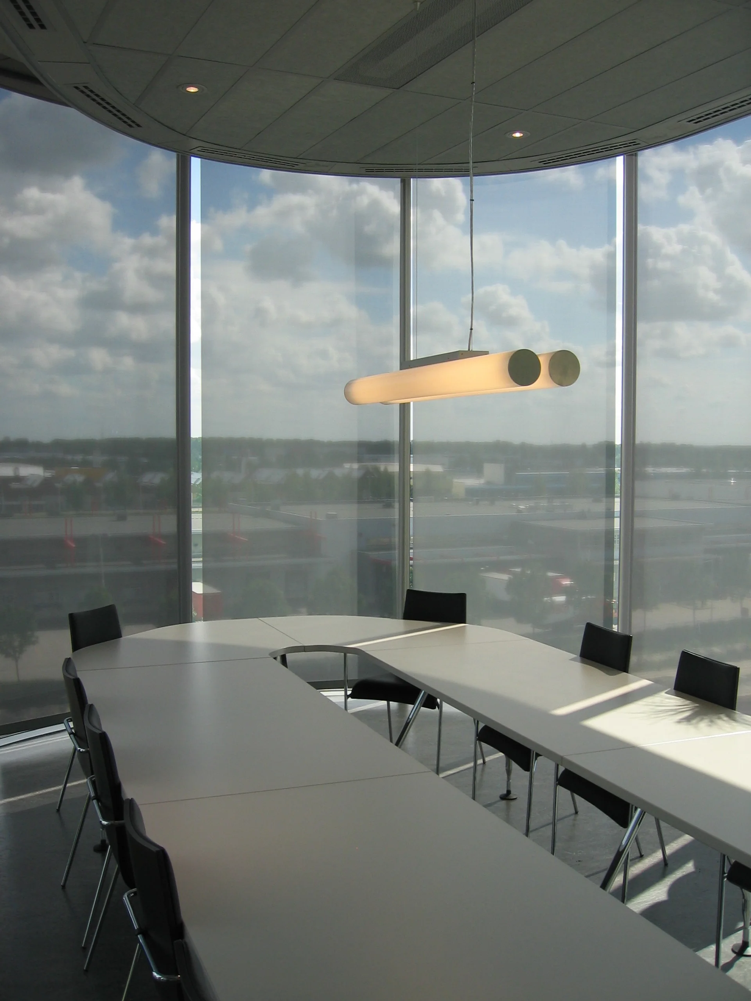
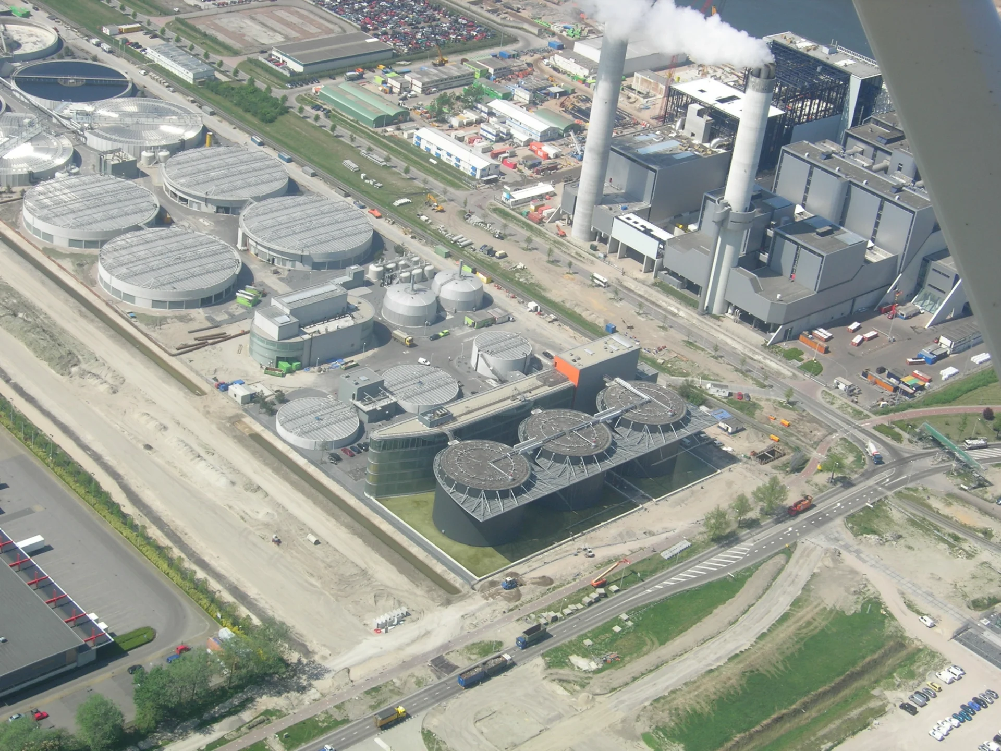
The new wastewater treatment plant in Amsterdam West is a large-scale industrial complex and the culmination of a major operation in which the existing treatment plant on Zeeburgereiland was closed and the drainage direction of the sewer system was reversed. The new complex is situated on a major arterial road leading out of Amsterdam, the Noordzeeweg. It is extremely rare for an architectural firm to be engaged for the realization of such a project. We have positioned the various volumes of the purification process in such a way that the structure can be followed by passers-by from the Noordzeeweg. All important volumes are placed perpendicular to the direction of traffic. In succession, these are the three digestion tanks, the disc-shaped operational building, the sludge line, the pumping station, the gas filters, the primary settling tanks, the activated sludge tanks, and the secondary settling tanks. The front of the complex consists of the end product of the process: a sixty-meter water facade. The operational building is situated behind the three sludge digestion tanks. The office area and the entrance are spatially connected by voids in the floors over the full height of twenty meters.
Client
Waternet
Year
2001 - 2006
Type
Industrial and Commercial
Photos
Gross floor area
4.550 m2
Collaboration
Structural engineer: Witteveen + Bos
Building physics consultant: Witteveen + Bos
Main constructor: Visser & Smit
Team
Lead architect: Laurens Jan ten Kate Team: Harm Freymuth, Wouter van Alebeek, Bart Bulter, Kim de Man
See more