Montessori Sports Center Oost, Amsterdam
Sport as the visible heart of the school and the neighborhood
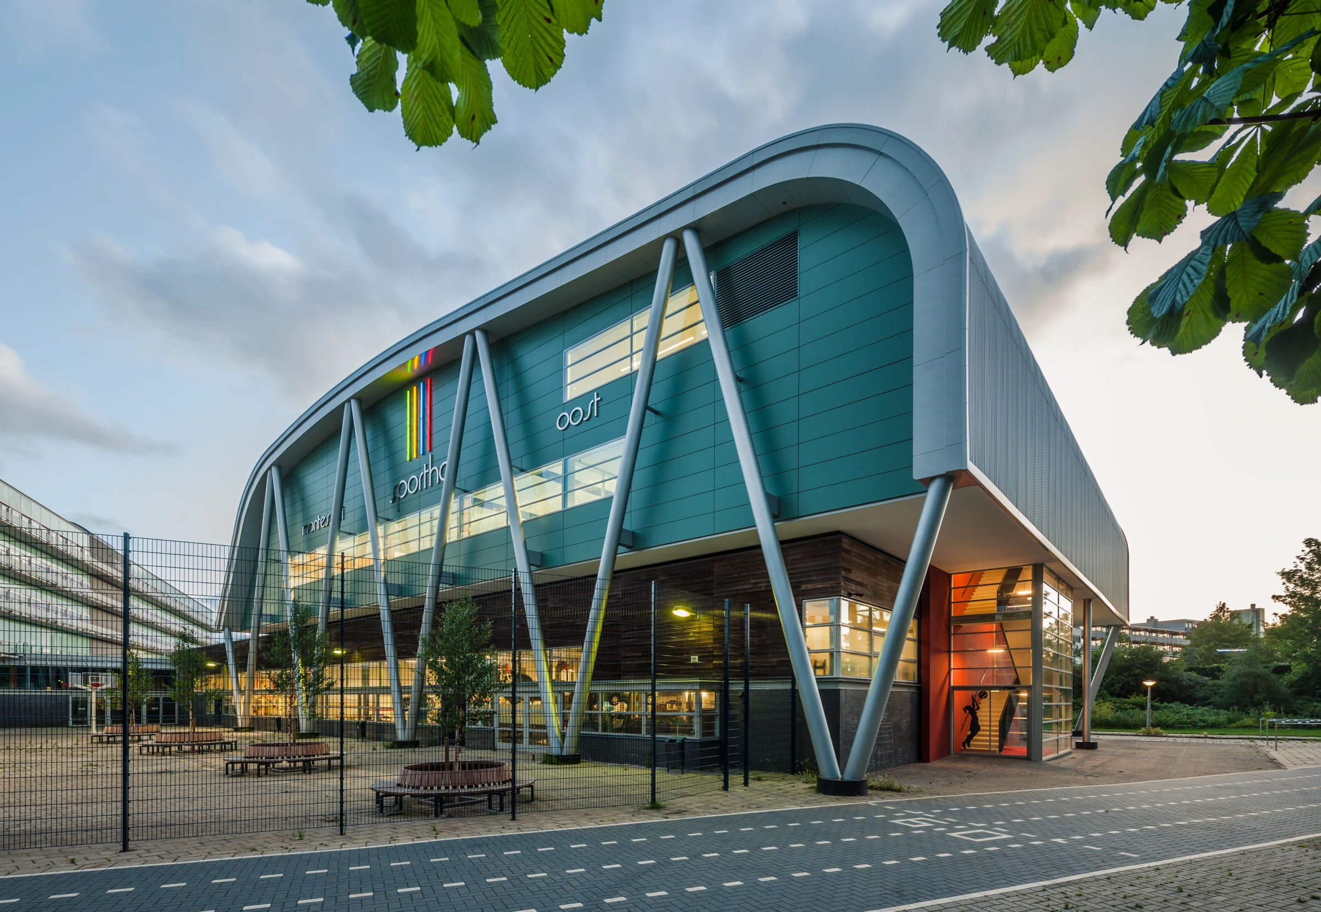
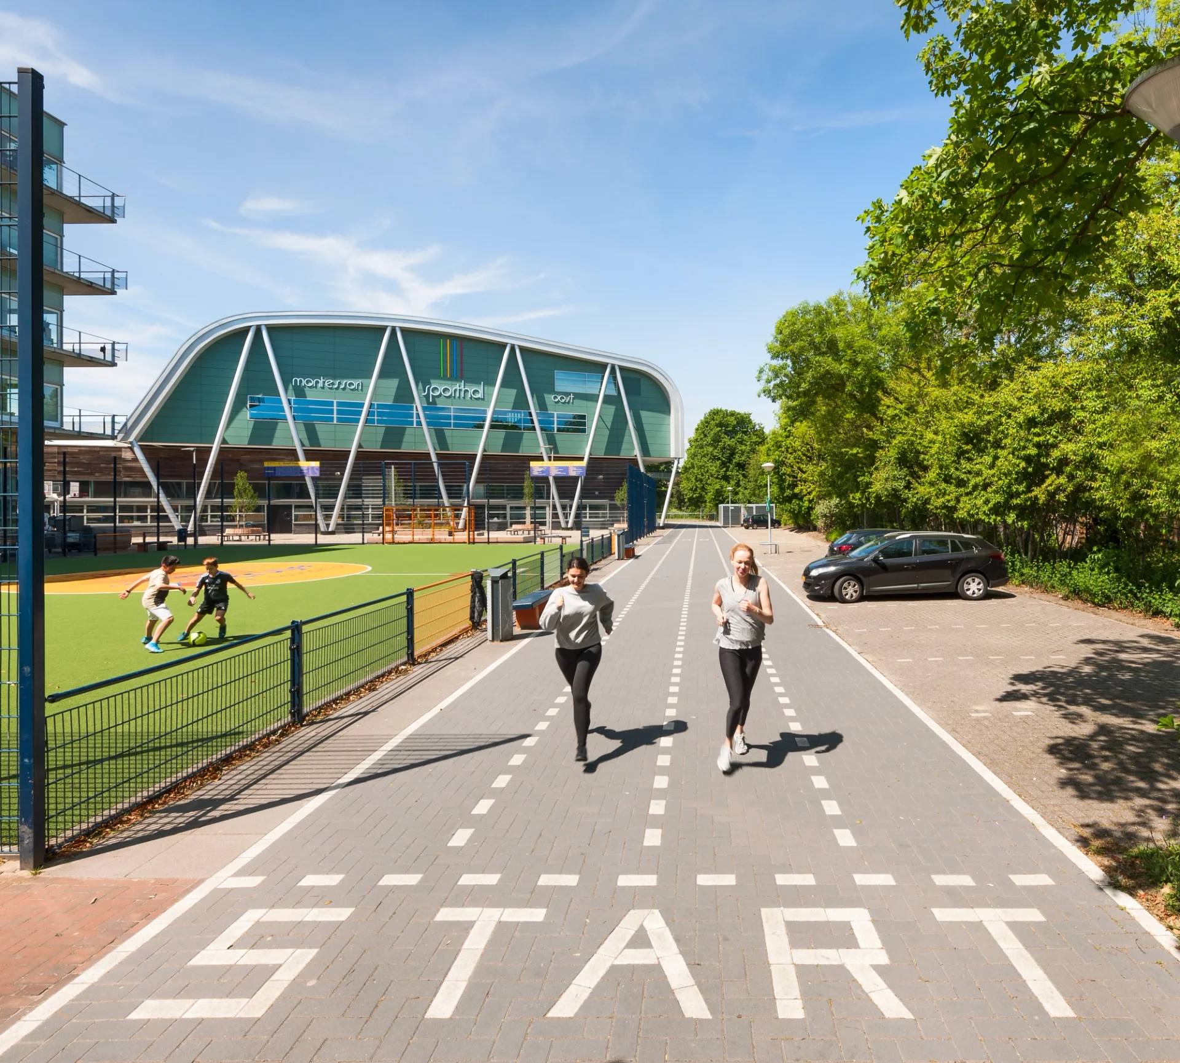
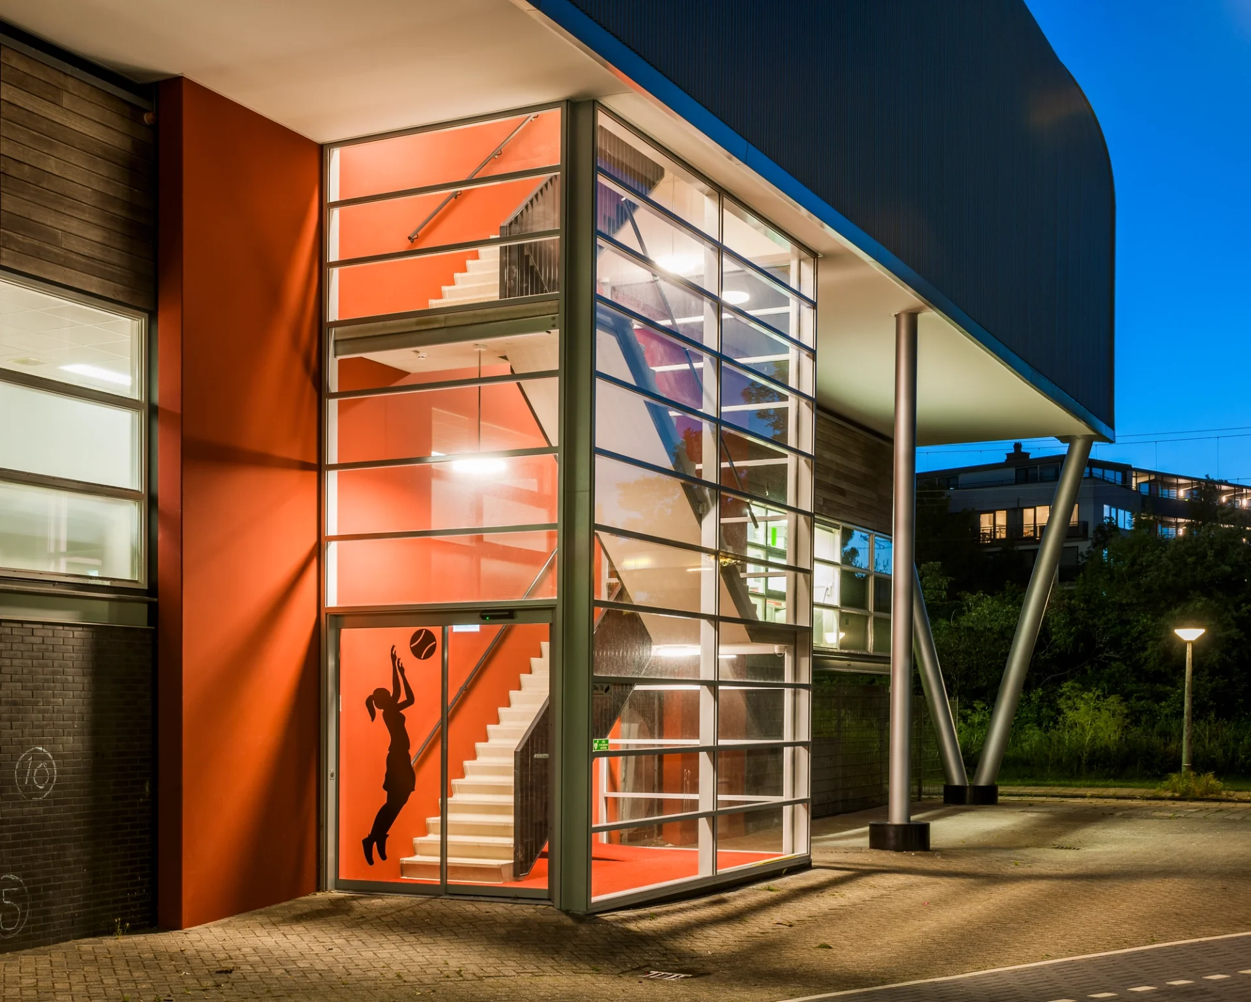
On top of the existing Montessori Lyceum Oost building, a spacious sports facility now rises like a sculptural extension above the school. This architectural addition emphasizes the importance of sports and movement within both education and the wider community. With a separate entrance, the facilities are accessible not only to students during the day, but also to local residents in the evenings and on weekends, strengthening the bond between school and neighborhood. The distinctive roof form turns the complex into a recognizable landmark. The building is fully electric, equipped with solar panels, a heat pump, and other sustainable systems, making Montessori Sports Center Oost a strong example of future-oriented school architecture.
Client
Montessori Scholengemeenschap Amsterdam
Year
2016 - 2019
Type
Education
Photos
Gross floor area
1.624 m2
Collaboration
Structural engineer: Van Rossum
Project management: ICSadviseurs
MEP consultant and building physics: bbp advies
Main contractor: MVB Bouw
Team
Lead architects: Herman Hertzberger and Laurens Jan ten Kate. Team: Harm Freymuth, Francesca Caccioli, Tom Vermeer, Jeroa Amanupunnjo, Rebecca Petrani, Martijn Beemsterboer
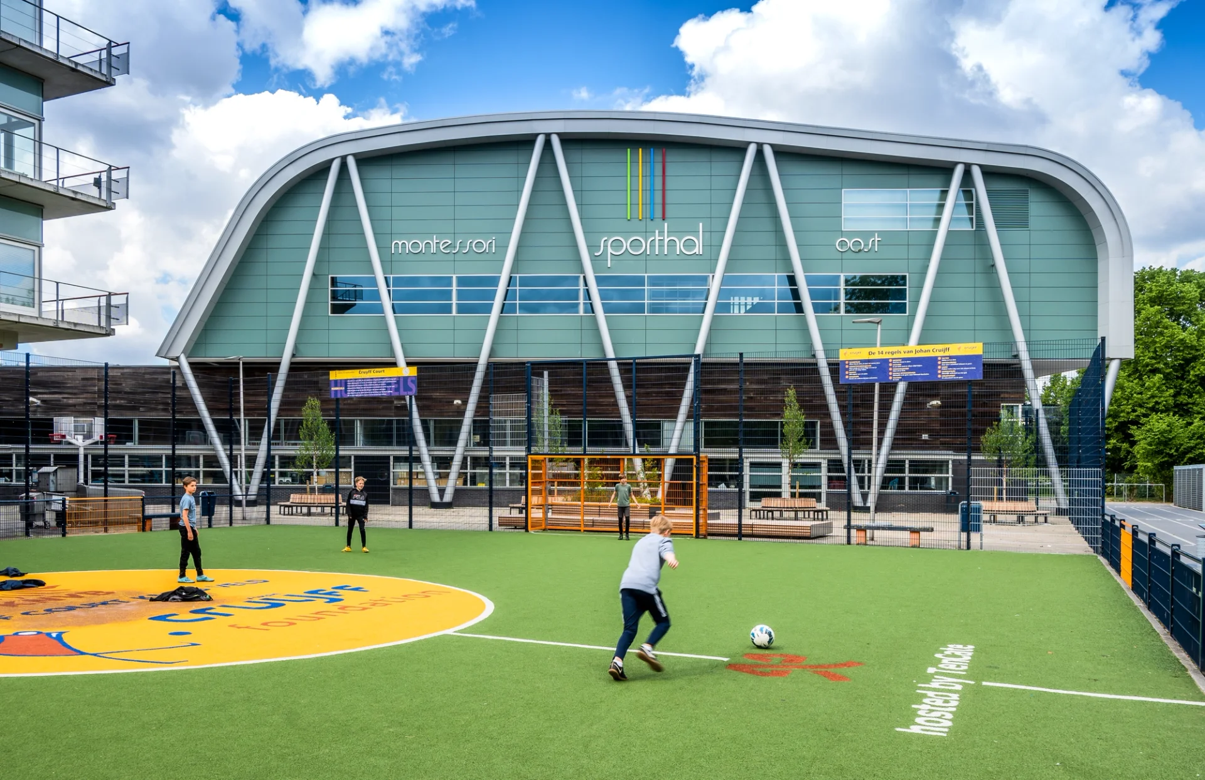
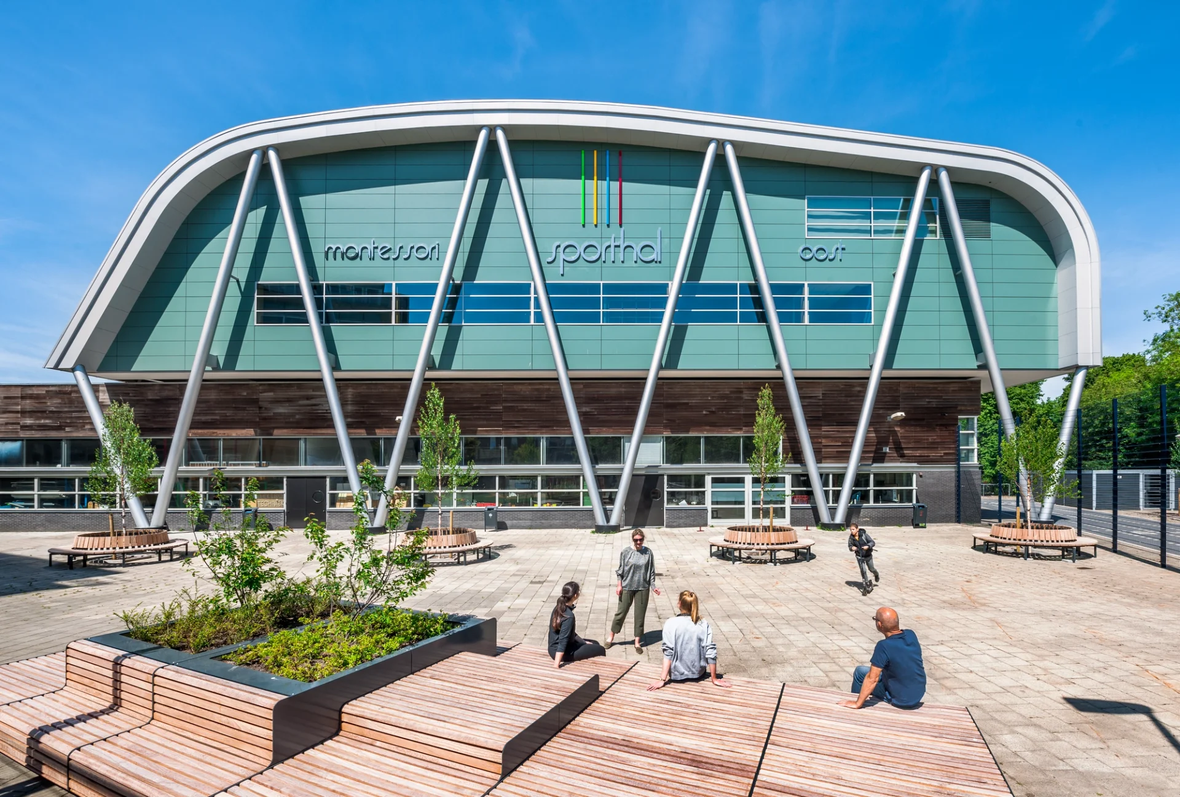
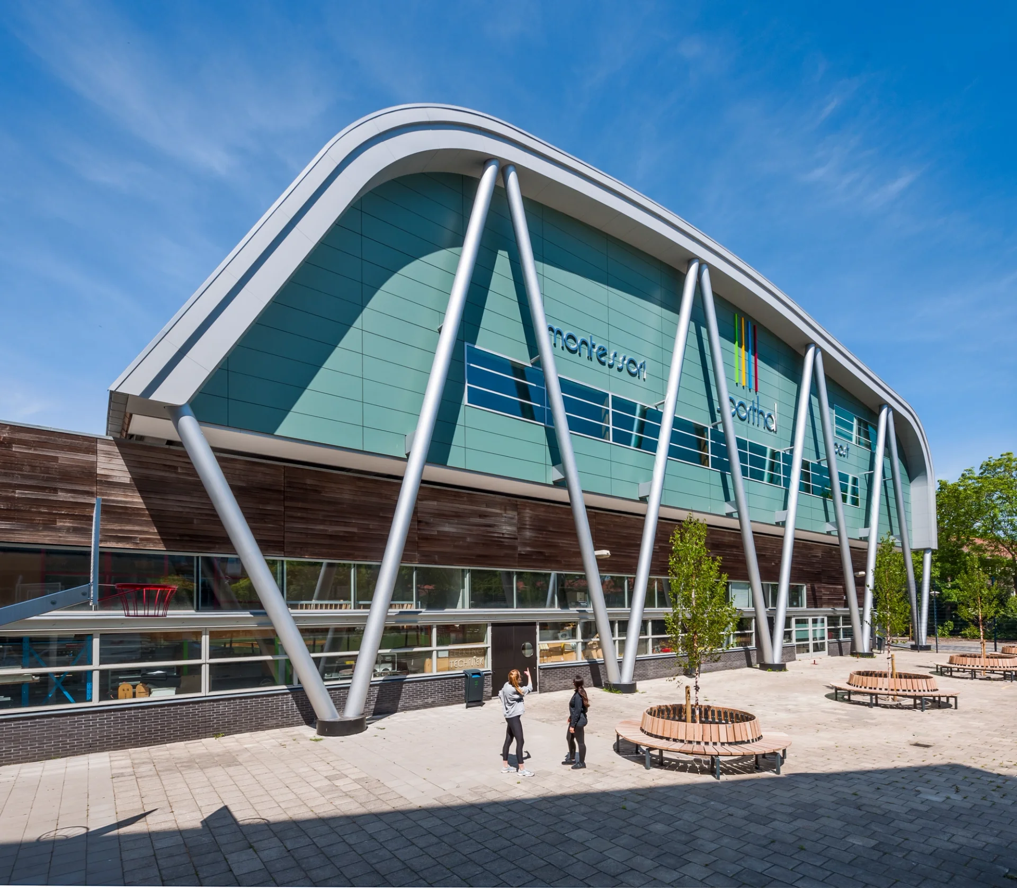
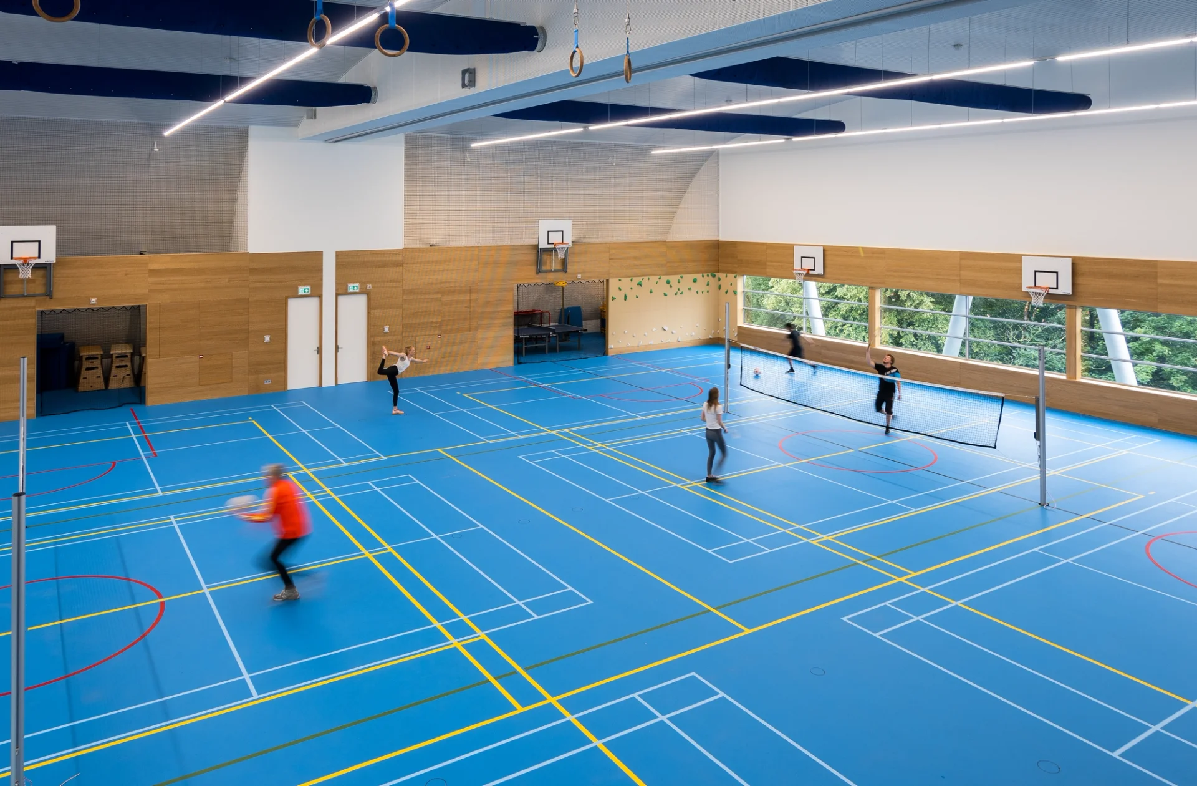
The glass in the façade brings in plenty of daylight but can be fully darkened for official matches. In the evening, it’s clear that the hall is also in use beyond school hours.
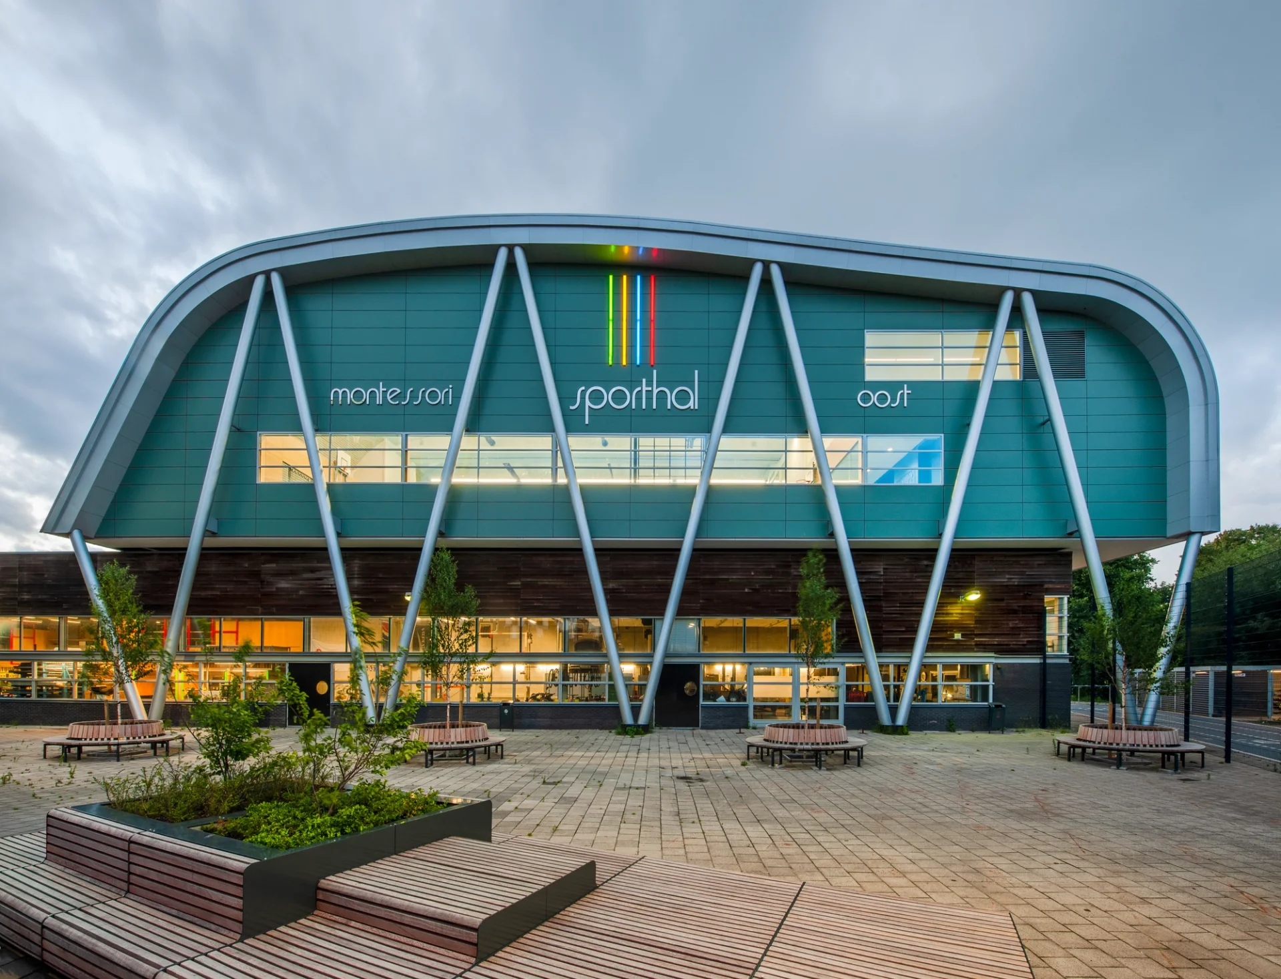
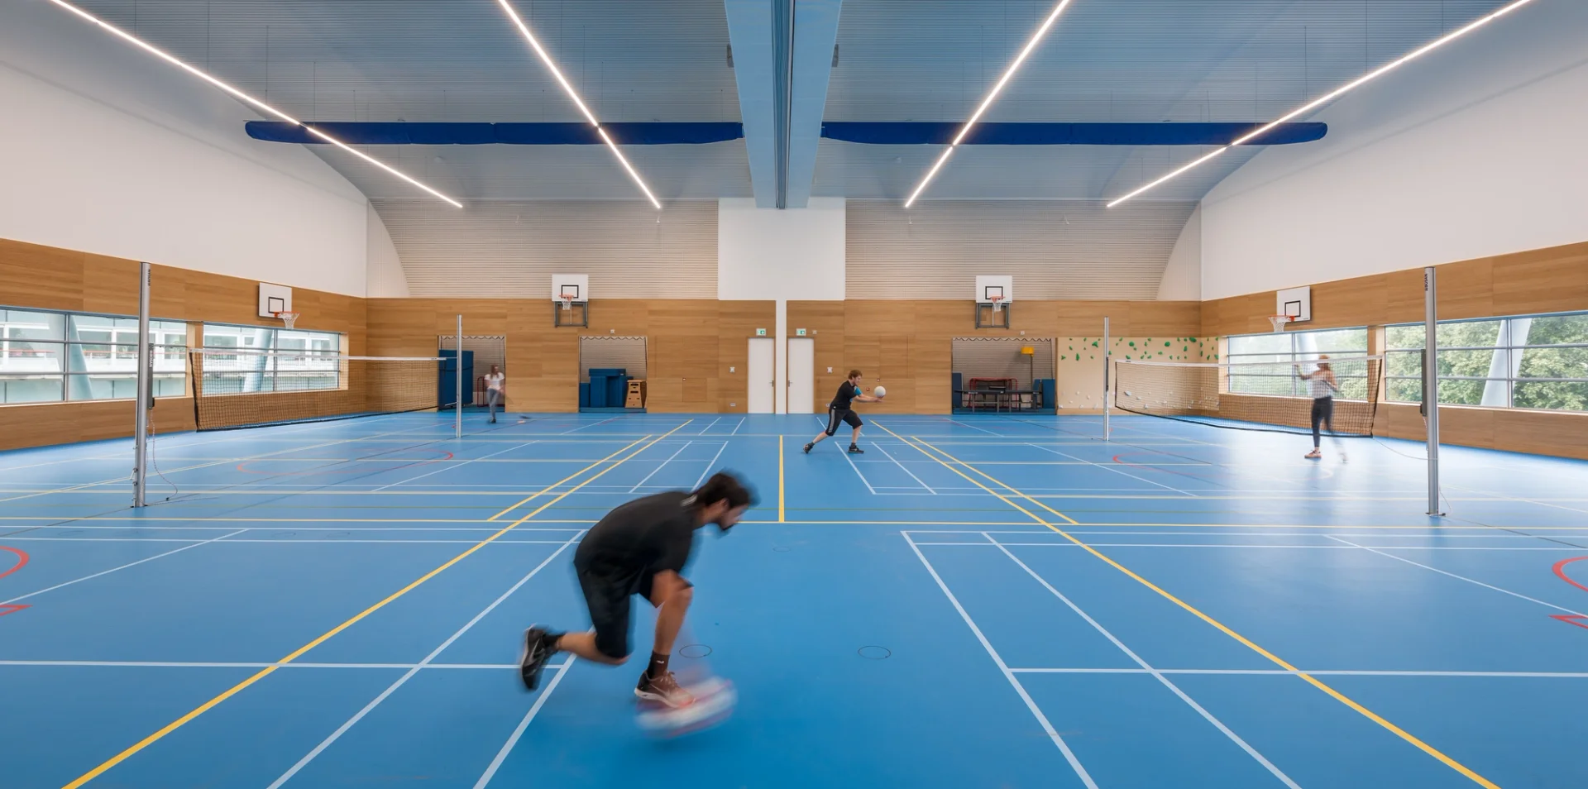
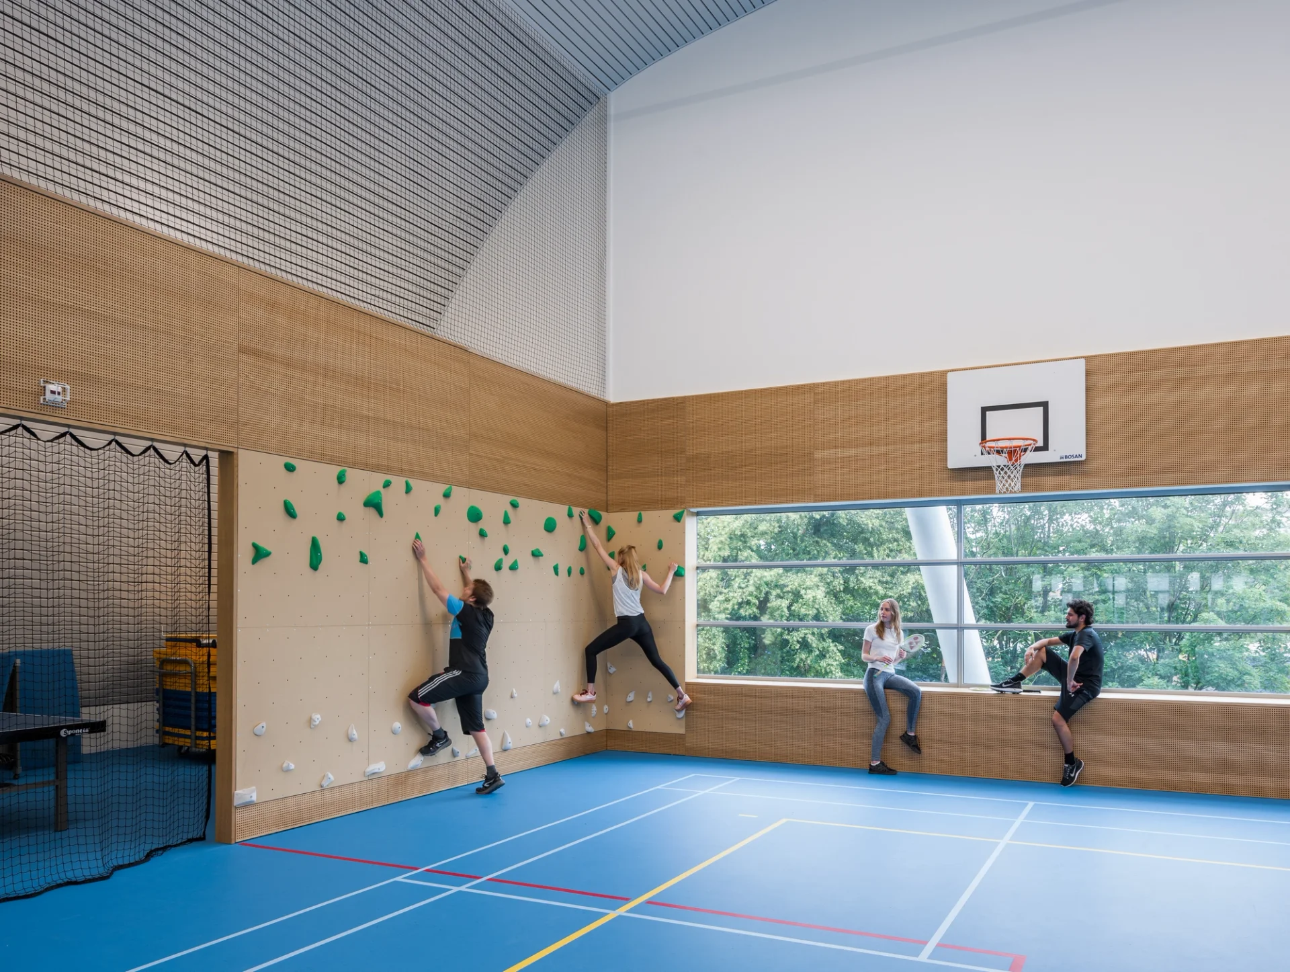
A climbing wall along one side adds playful functionality both during and outside of lessons. The curved roof creates height and spatial quality, setting the hall apart from the typical flat-roofed 'gym boxes'.
See more