Interior Montessori Lyceum Oostpoort, Amsterdam
Space to learn, live and connect
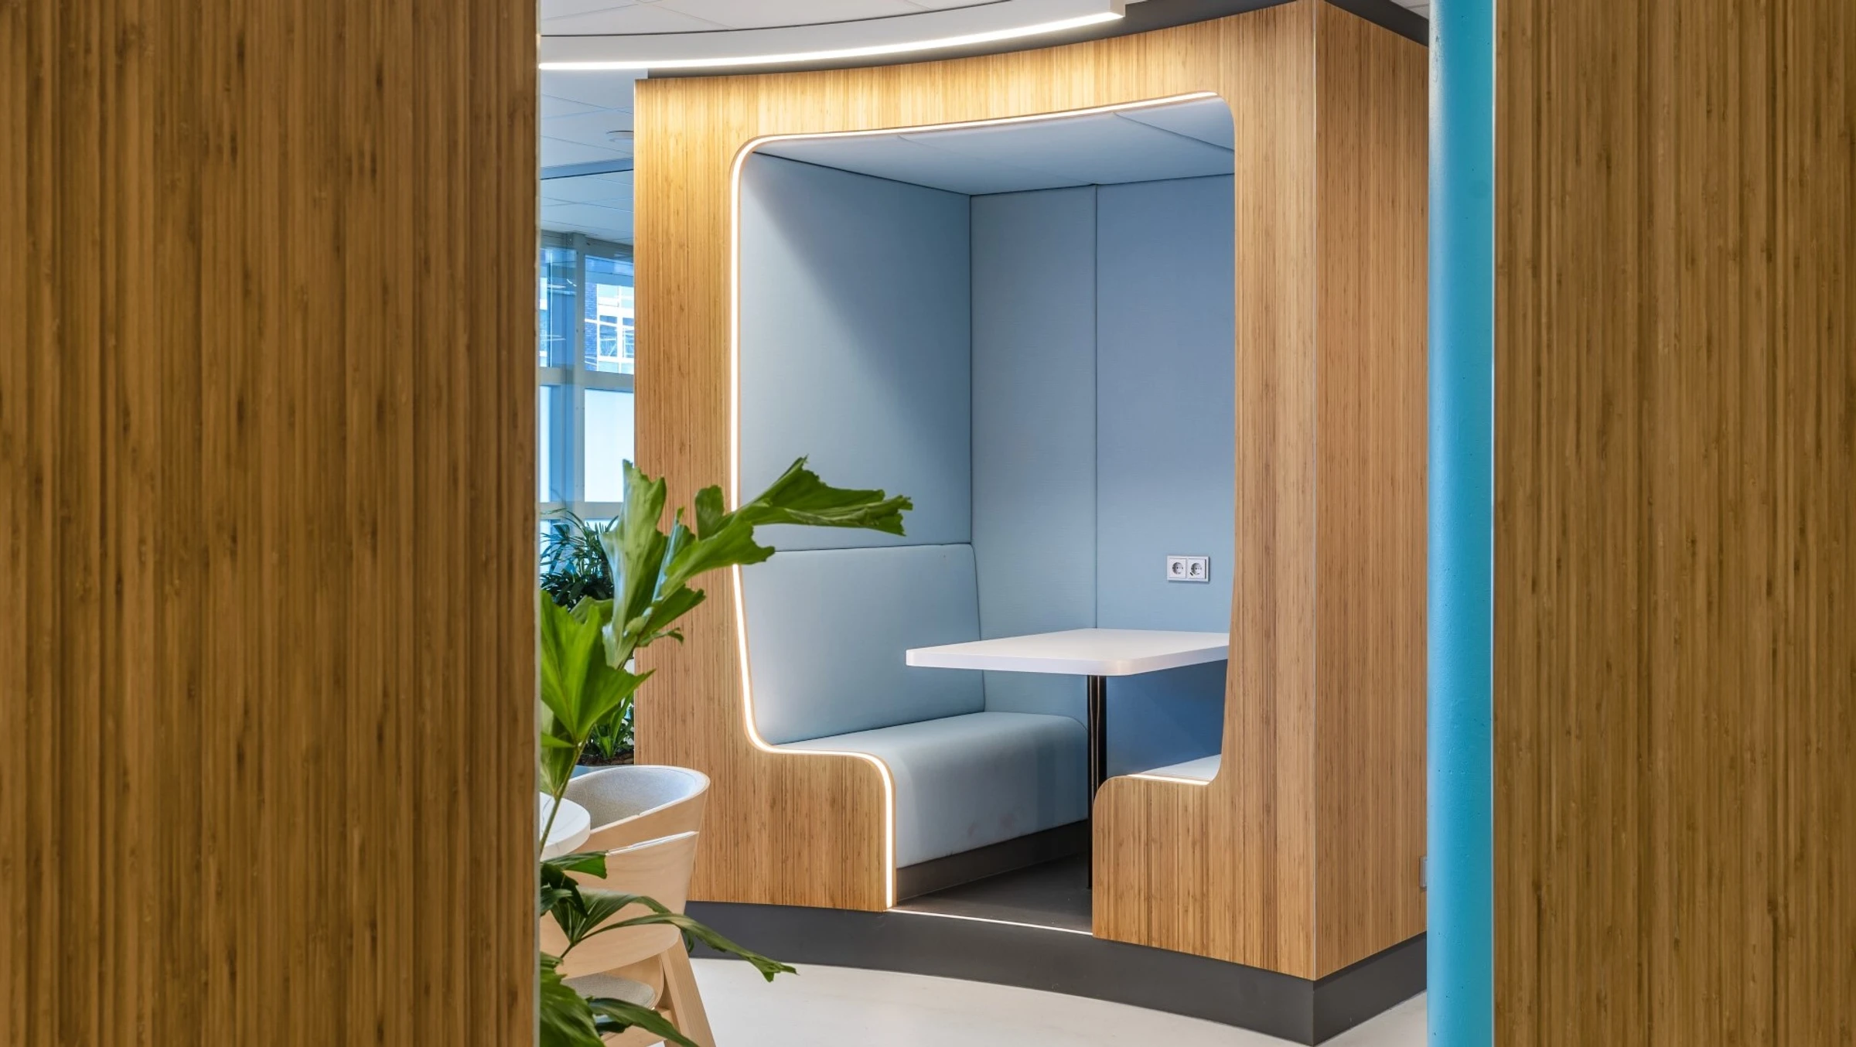
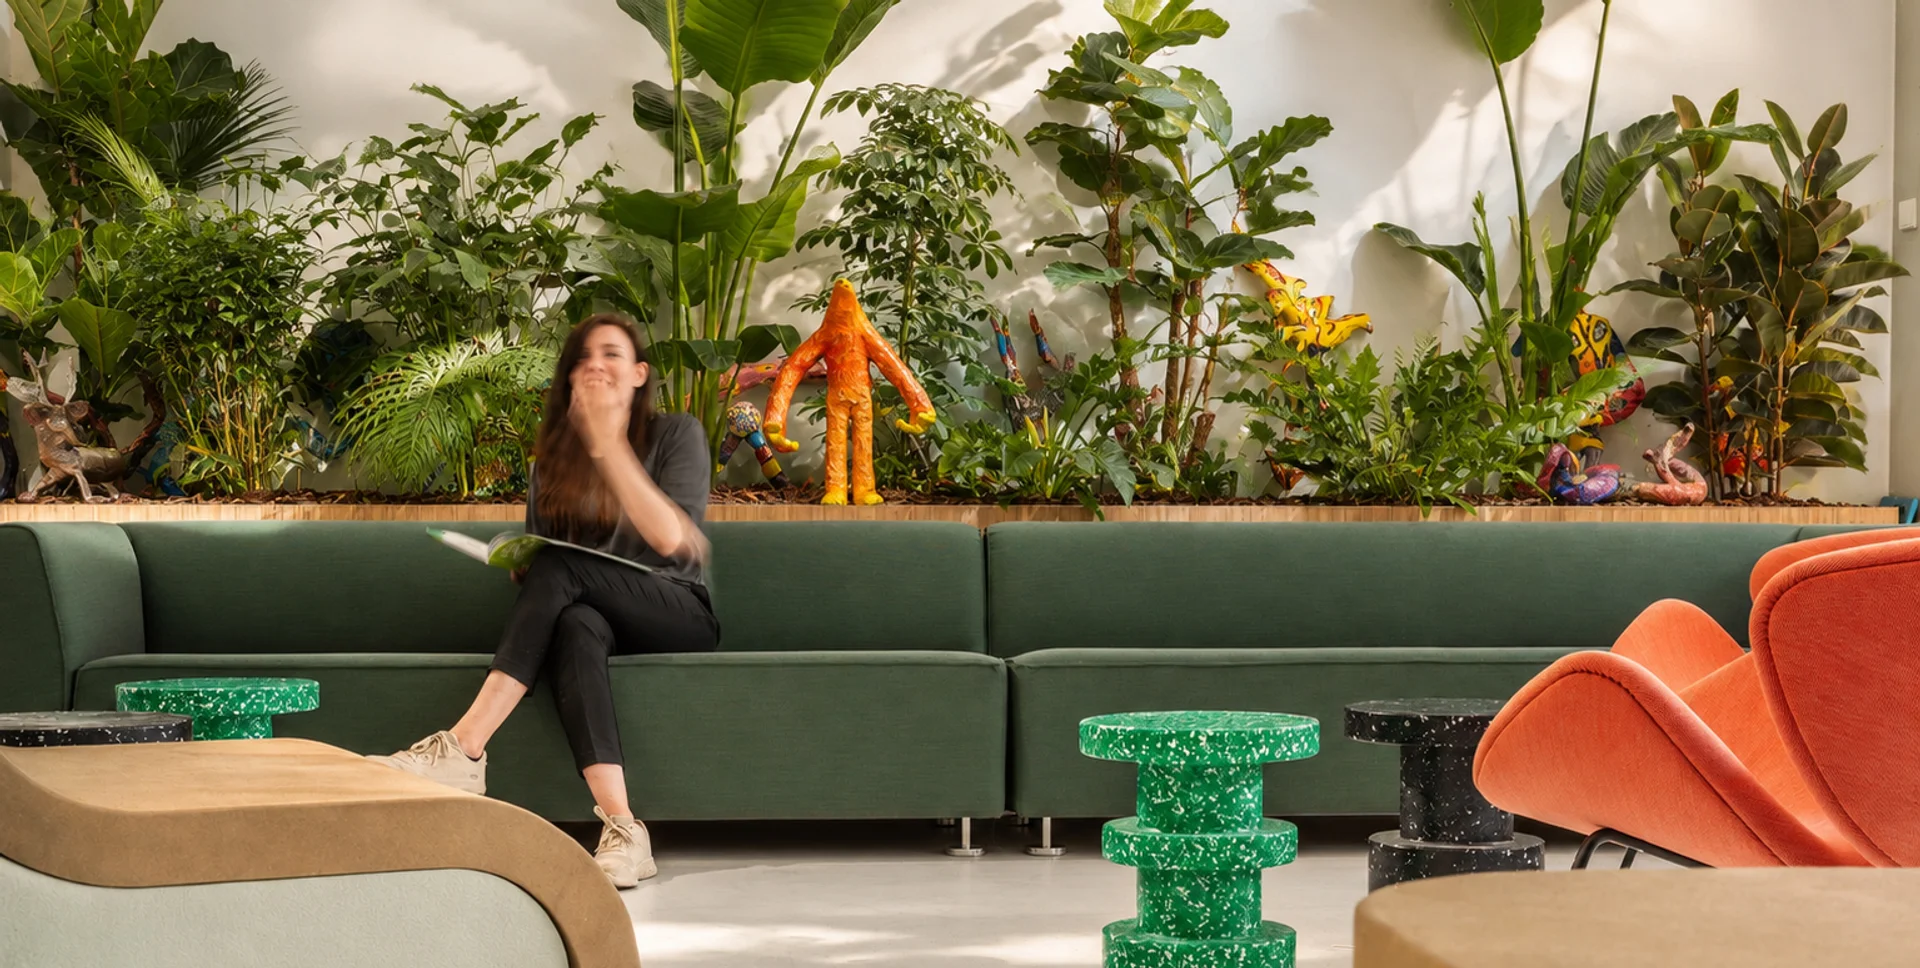
The new interior of the Montessori Lyceum Oostpoort is open and colorful, yet not traditionally school-like or childish. As Montessori said: we must learn to appeal to the adult who is already dormant within the child. Due to changing learning and working needs in this digital age, the school’s old interior was ready for renewal. A free, light-filled space with natural materials and flexible interior elements encourages collaboration, while the playful upholstered booths serve as adaptable work, meeting, and waiting areas. Imaginative and transparent, homely yet structured: a true Montessori school interior.
Client
Montessori Scholengemeenschap Amsterdam
Year
2021 - 2023
Type
Education
Photos
Gross floor area
340 m2
Collaboration
Project management: WKBA
Building services: Loohuis Installatiegroep, ETR, Van Dorp
Contractor / interior fit-out: Ditt Officemakers, Heutink, Frederiks Interieurs
Team
Lead architect: Dafne Wiegers. Advisor: Herman Hertzberger. Team: Harm Freymuth, Siân McGrath, Sam Vork, Tom Vermeer

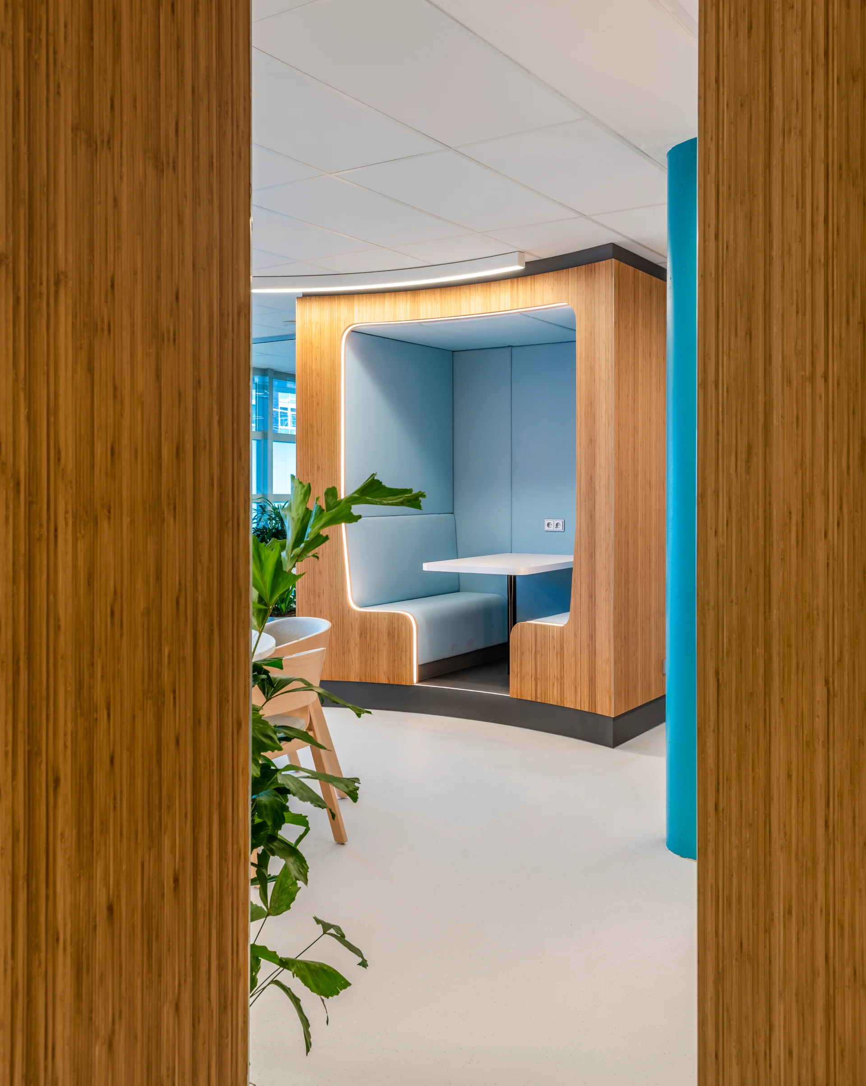
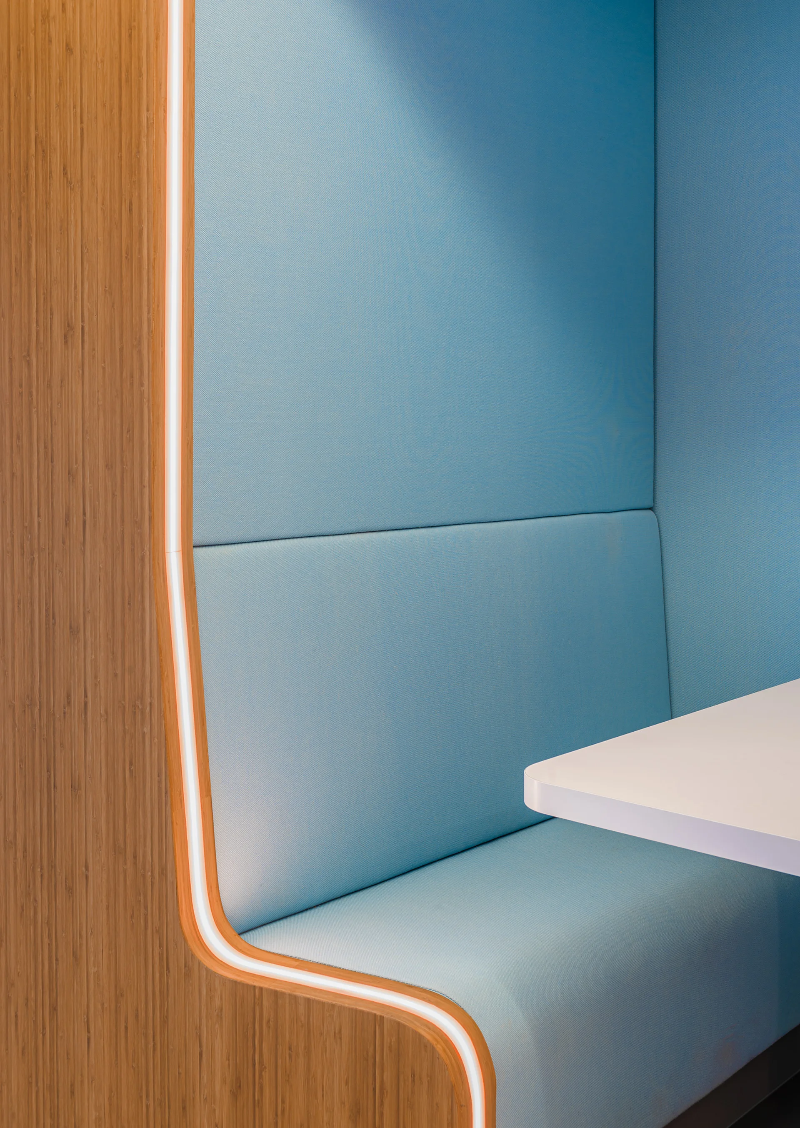
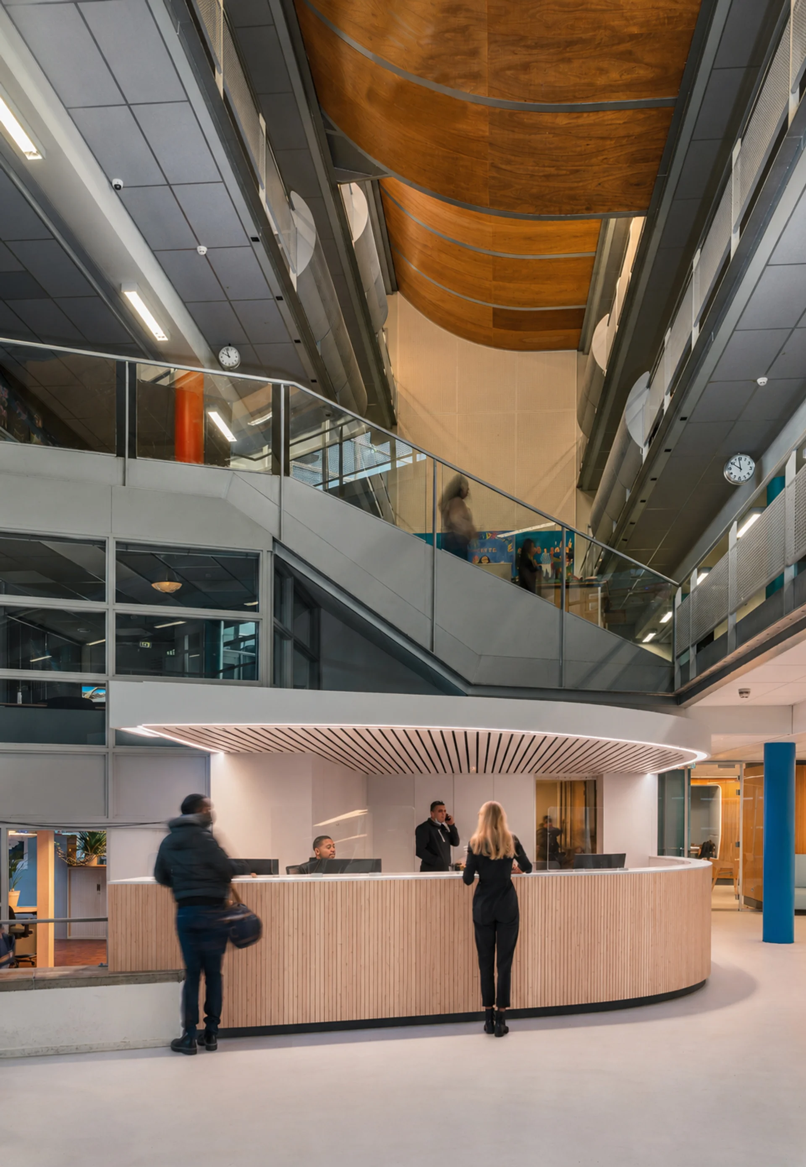
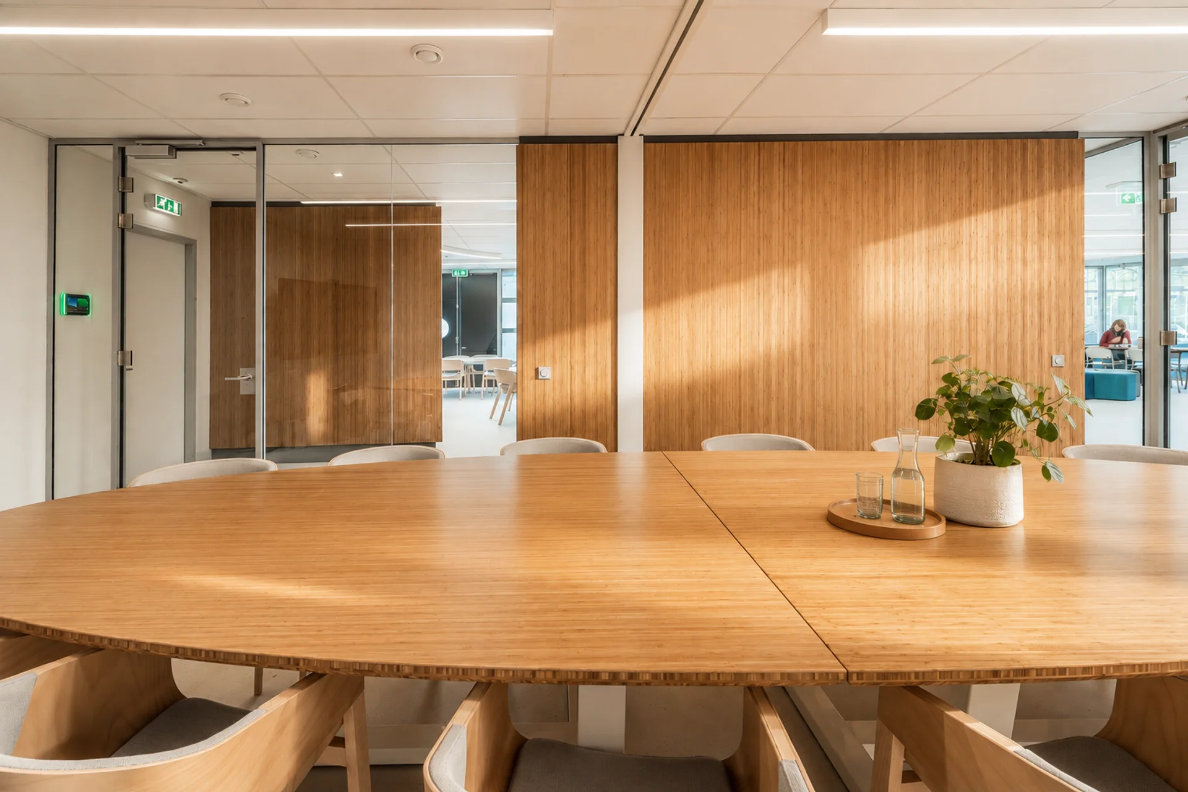
Not every space in a school needs to be a classroom. Informal spaces throughout the building give students and staff places to sit, read, work or meet. Greenery and soft materials give these spaces their own atmosphere, while keeping them connected to the everyday life of the school.
See more