Waternet Headquarters, Amsterdam
Double tower on the Amstel
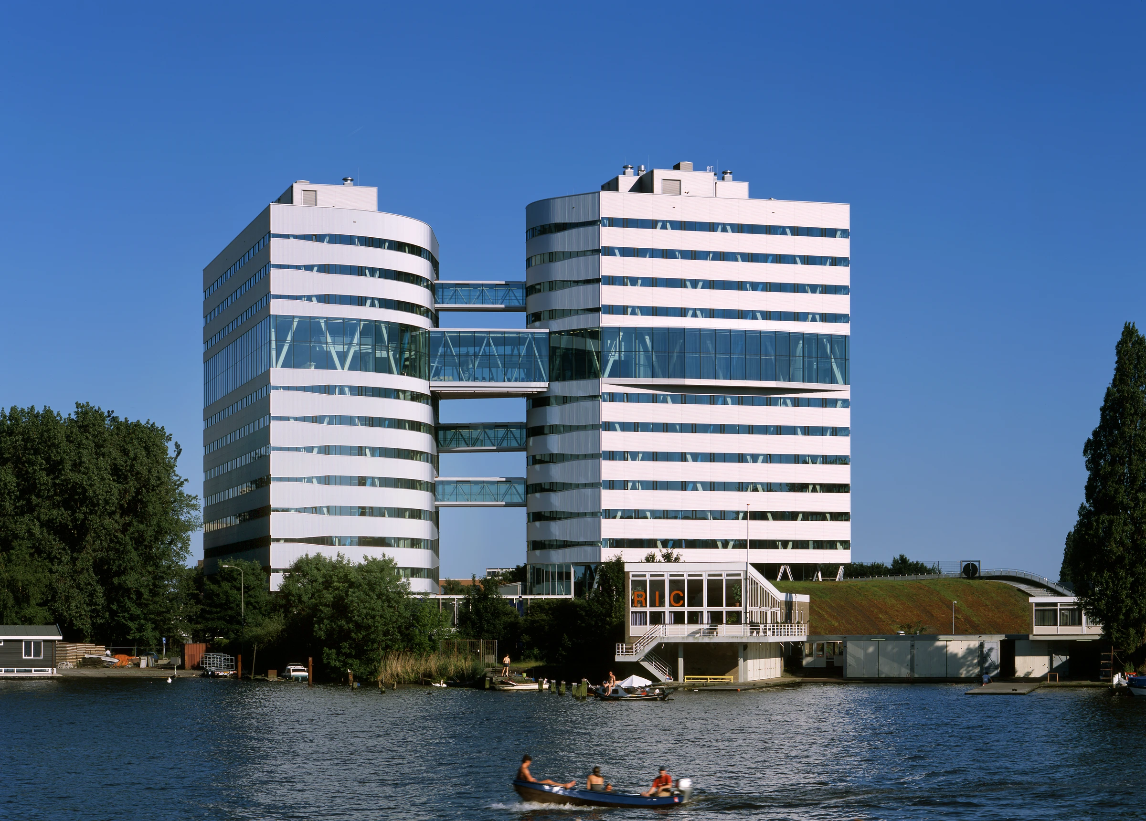
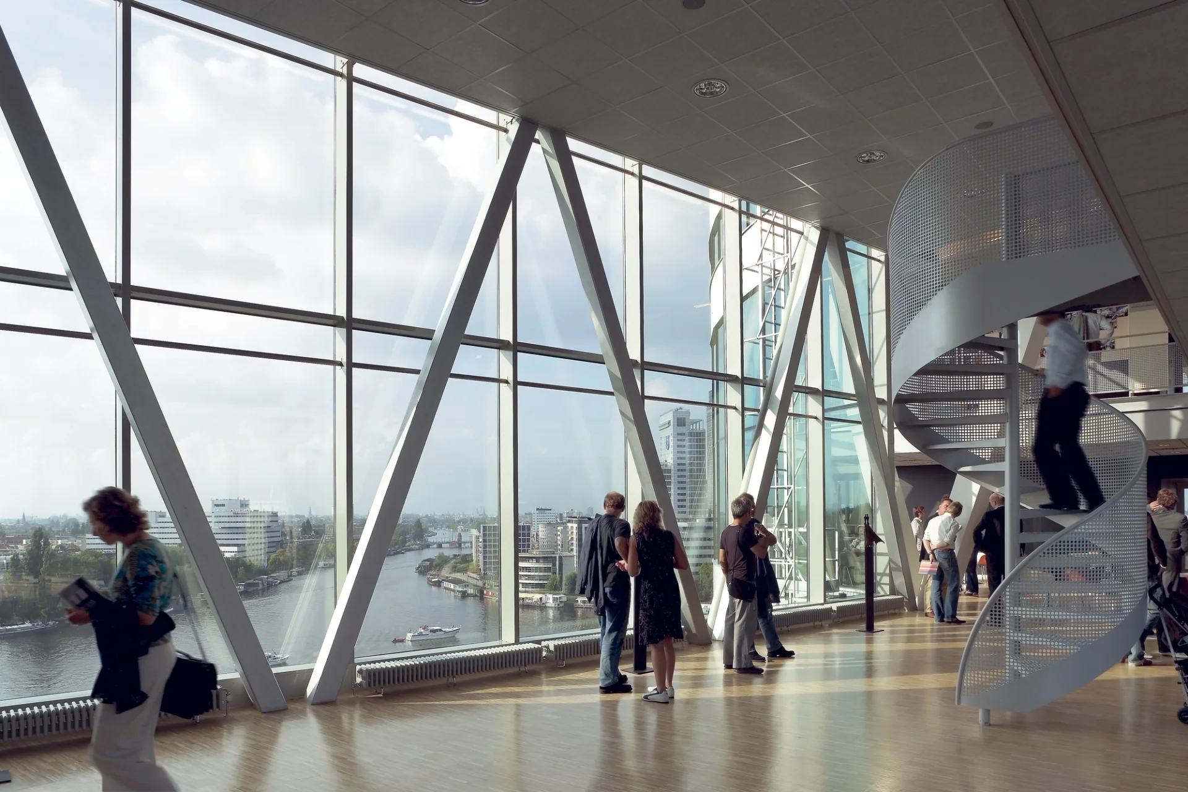
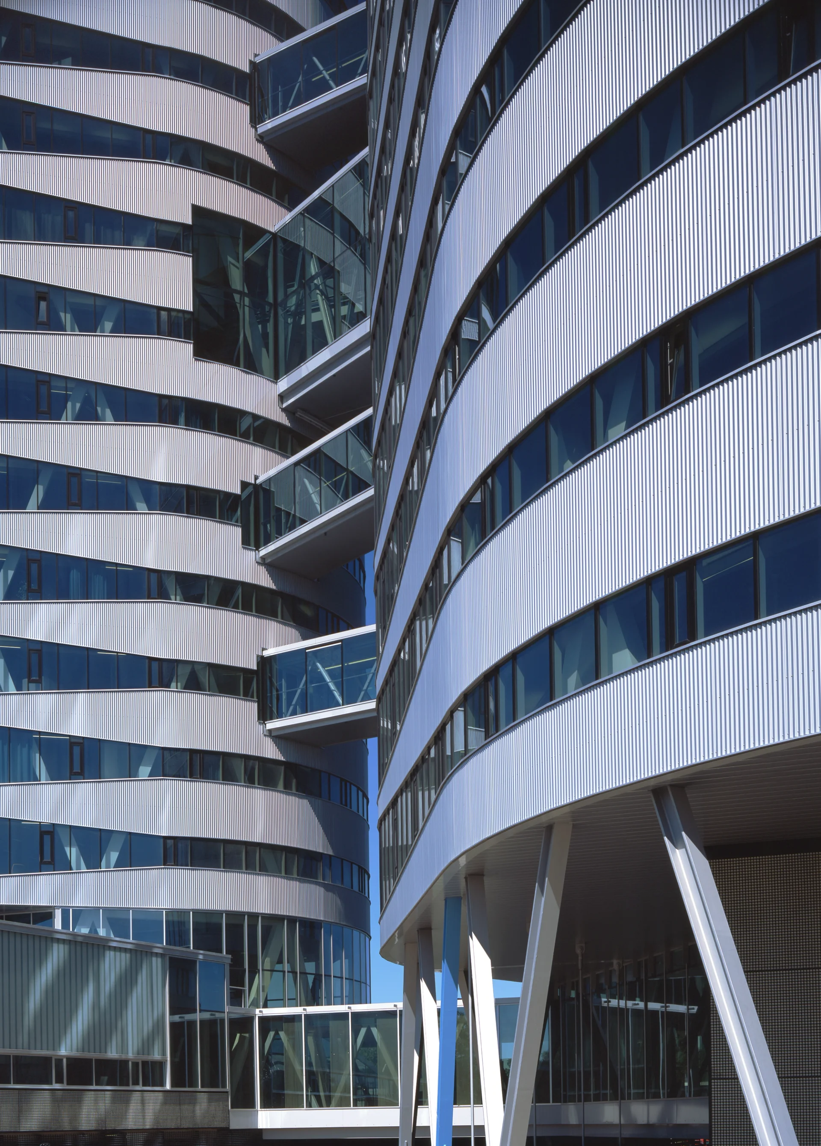
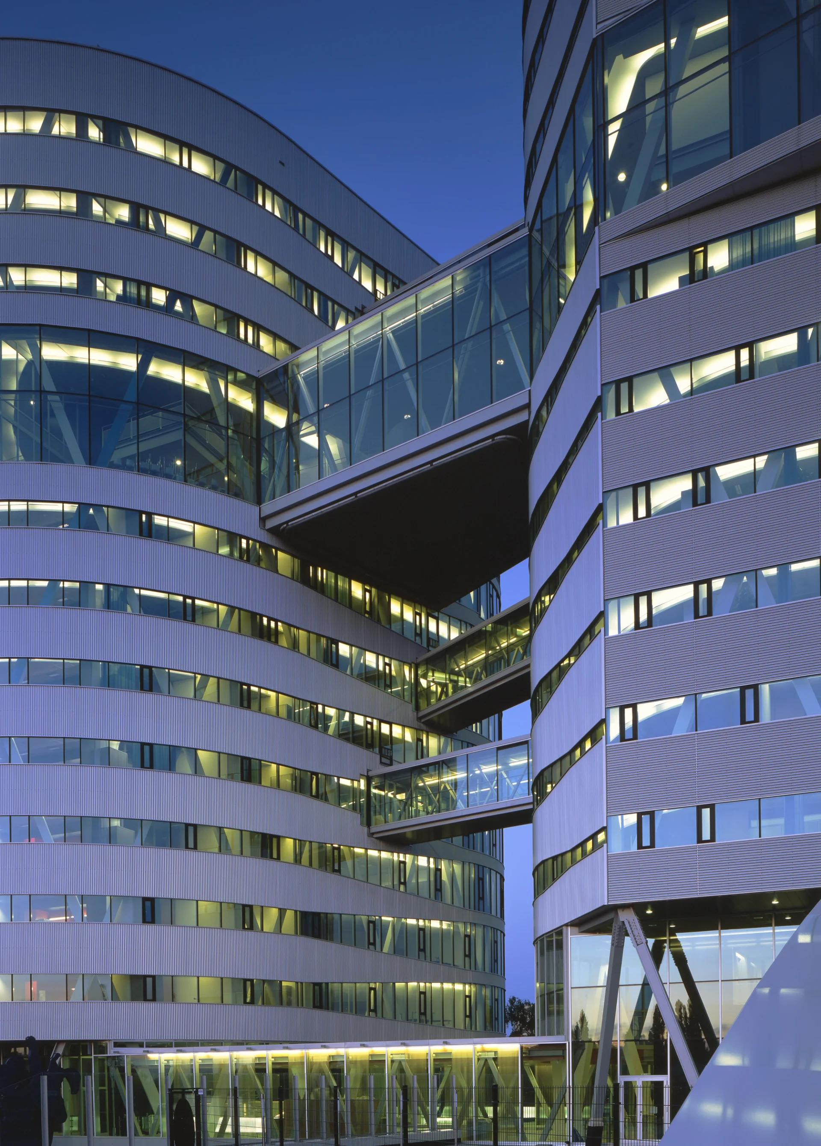
On this prominent location, in the bend of the Amstel River, just where it enters the city, the main sightlines have been used as a starting point for positioning the two tower sections in relation to each other. The two tower parts are connected by bridges. These connecting bridges make the towers one organic and organizational unit, while on the eighth and ninth floors they locally merge through the bridge. This is the heart of the building, where the restaurant and a conference center with a large auditorium, foyer, and café will exert a strong attraction on everyone working in the building. Here, in particular, one can take full advantage of the exceptional views, while this part of the building will also be the most visually striking from the outside.
Client
Waternet
Year
2000 - 2005
Type
Industrial and Commercial
Photos
Gross floor area
28.500 m2
Collaboration
Structural engineer: Royal Haskoning DHV
Installation consultant: DHV Projectmanagement
Installation consultant: DHV Bouw en Industrie
Main contractor: Ballast Nedam N.V. Nieuwegein
Team
Lead architects: Herman Hertzberger and Laurens Jan ten Kate. Team: Tom Bergevoet, Henk de Weijer, Tjeerd van de Sandt, Ariënne Matser, Kim de Man
At this location on the edge of the city, a tall building stands out from every direction and therefore calls for a distinctive appearance. The articulation into two towers, linked by pedestrian bridges, provides the response.
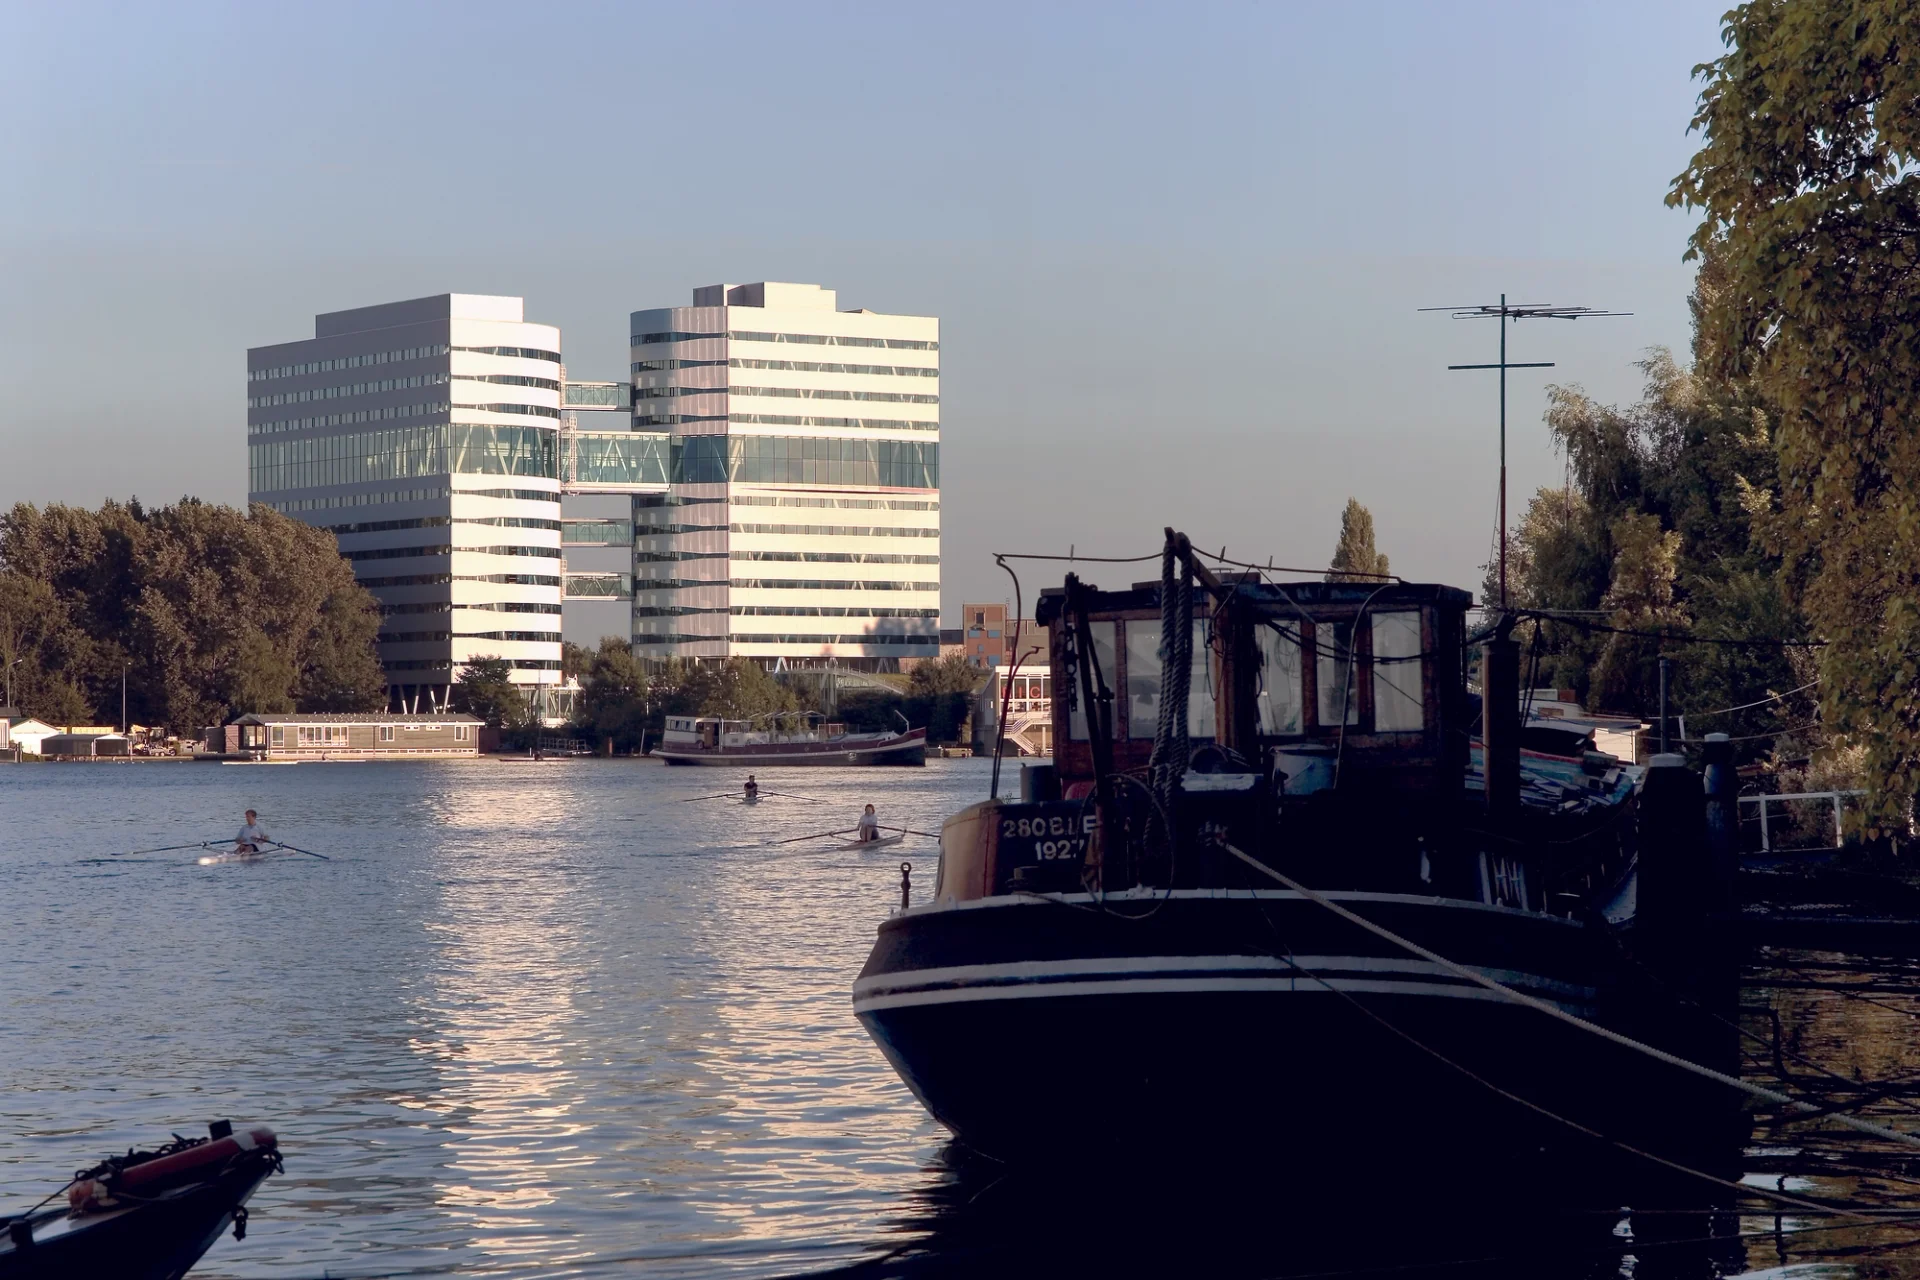
Each floor has, alongside a straight side suitable for traditional office layouts, a curved side that lends itself well to more open-plan arrangements.
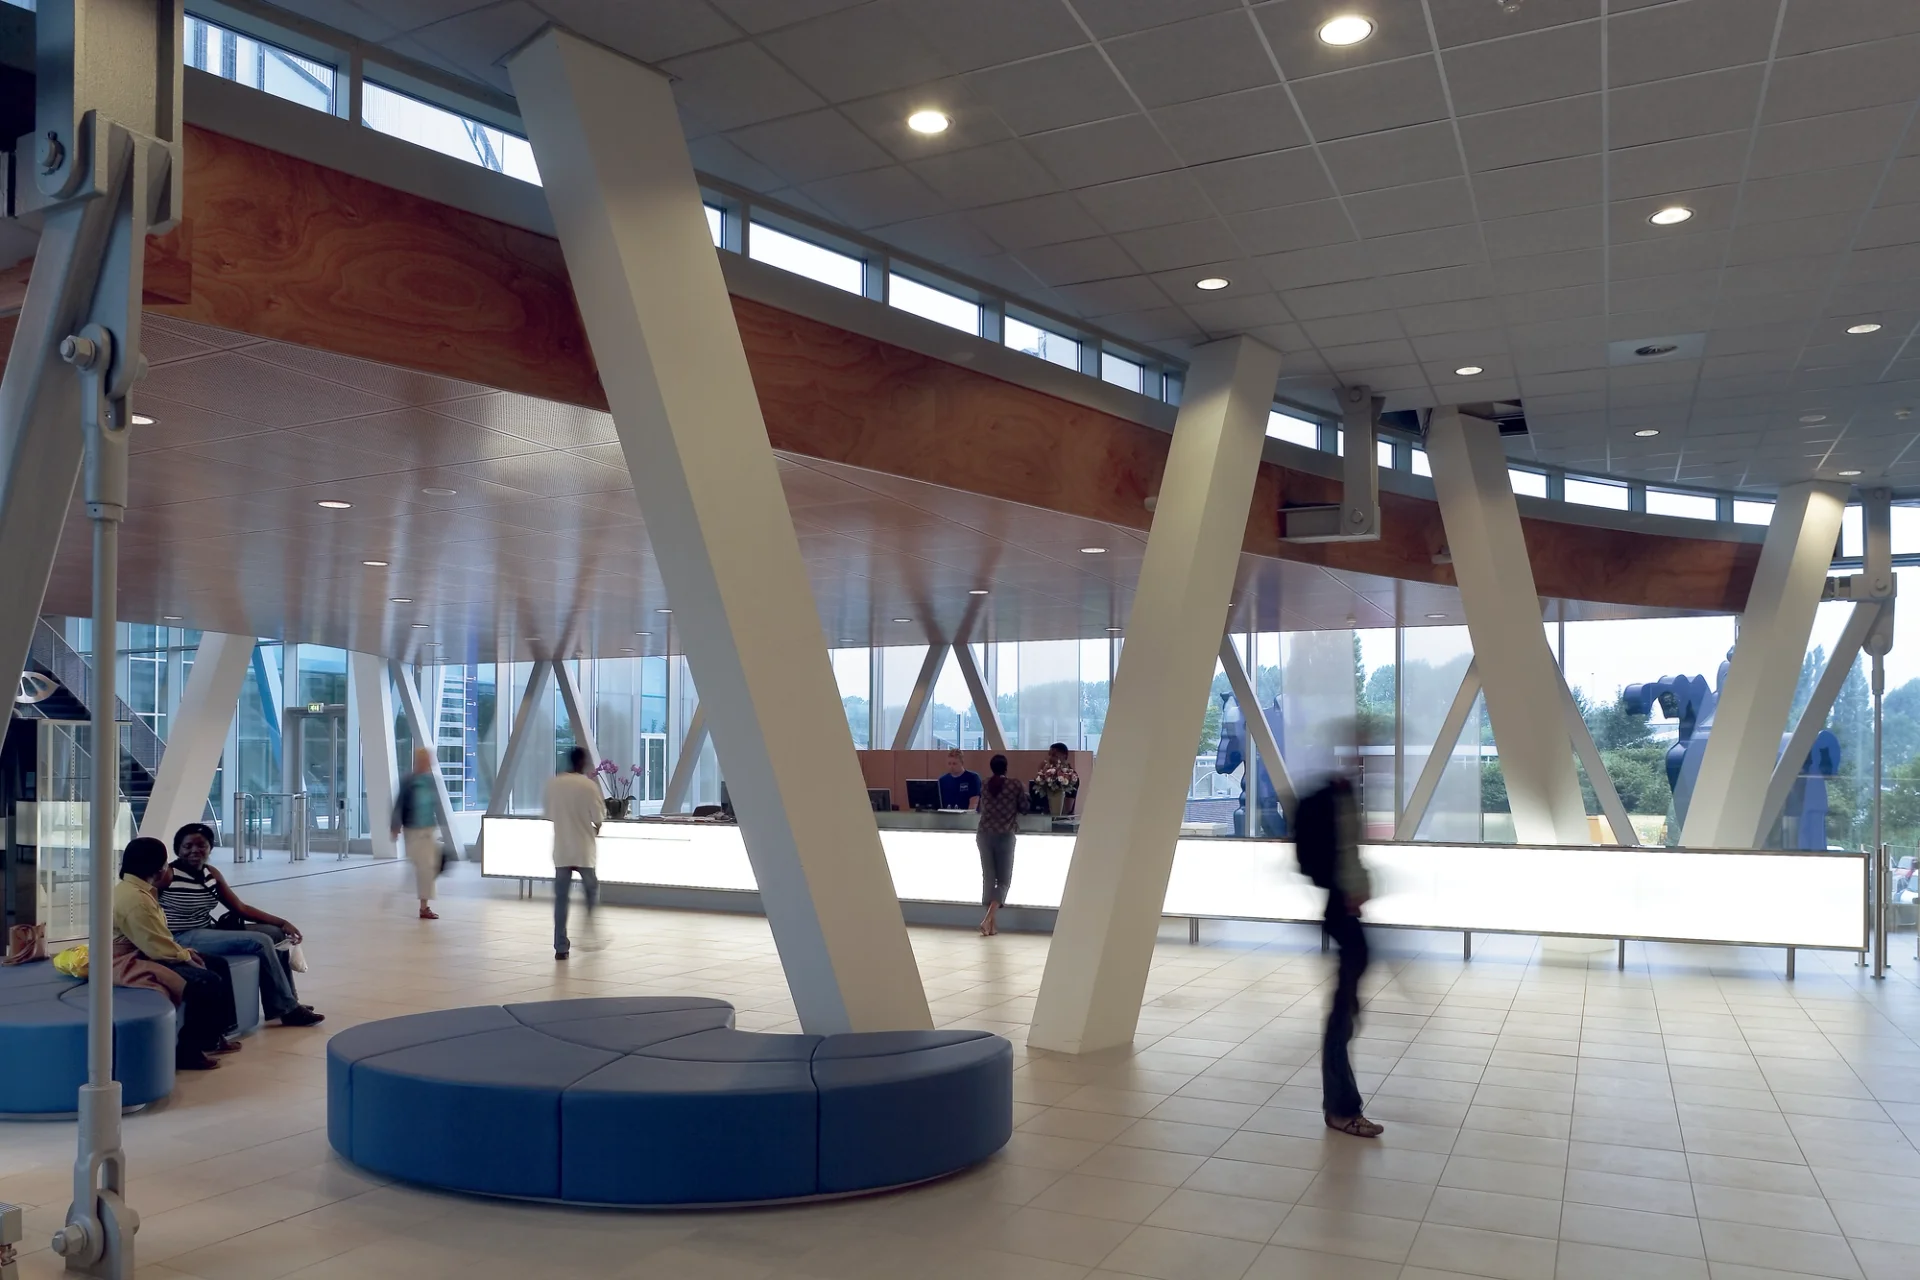
The standard office floors are completely column-free, except for the diamond-shaped grid of columns running along the façades.
See more