Faculty of Applied Physics and Electrical Engineering, Flux, Eindhoven University of Technology
An open house for science and technology
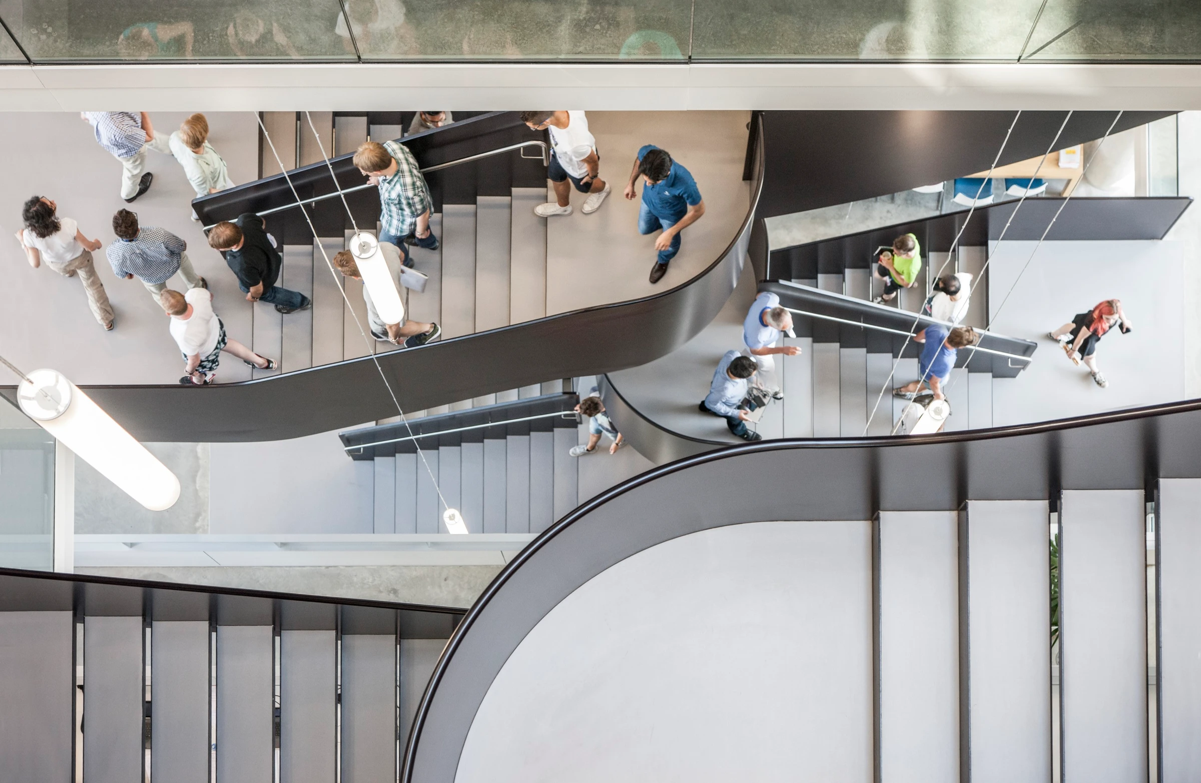
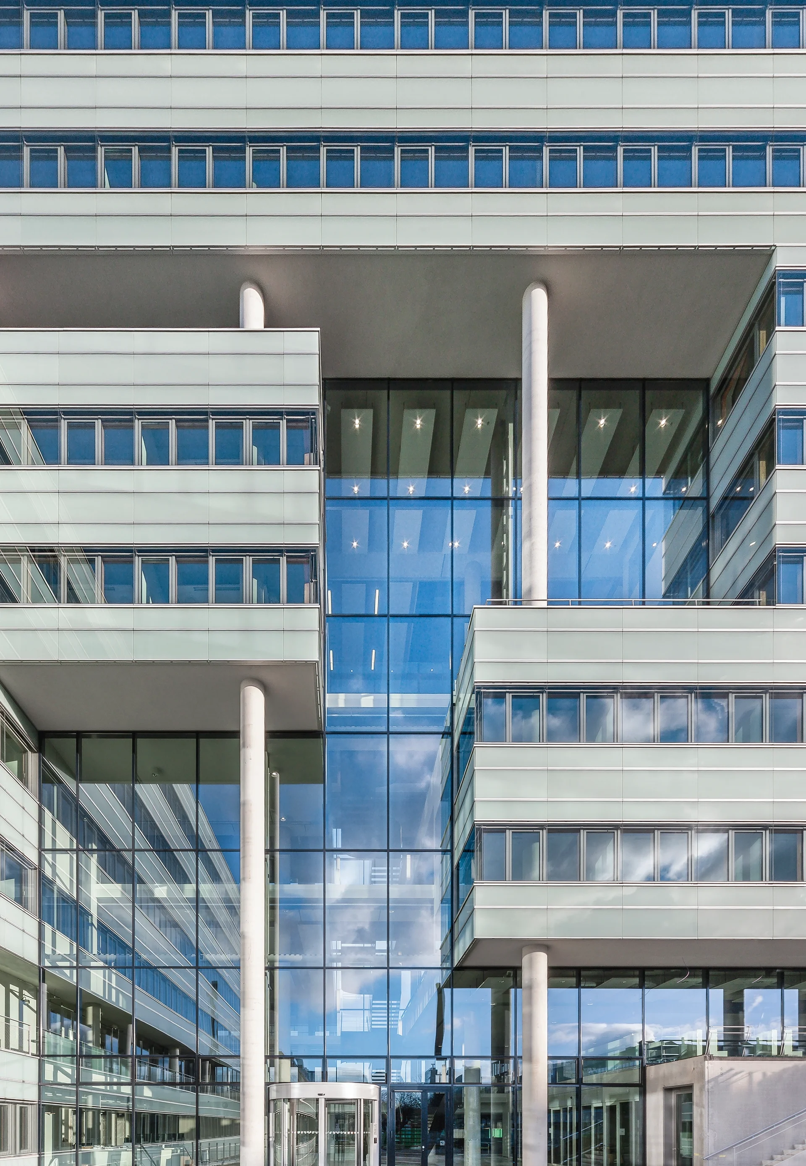
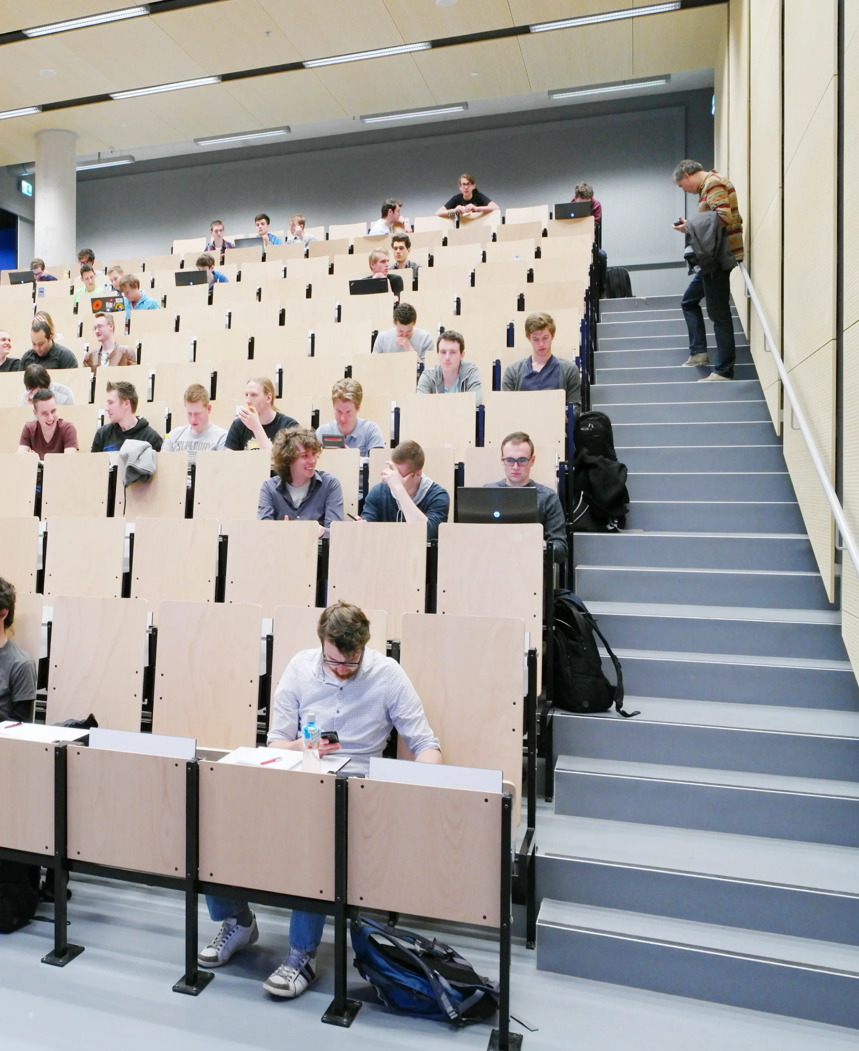
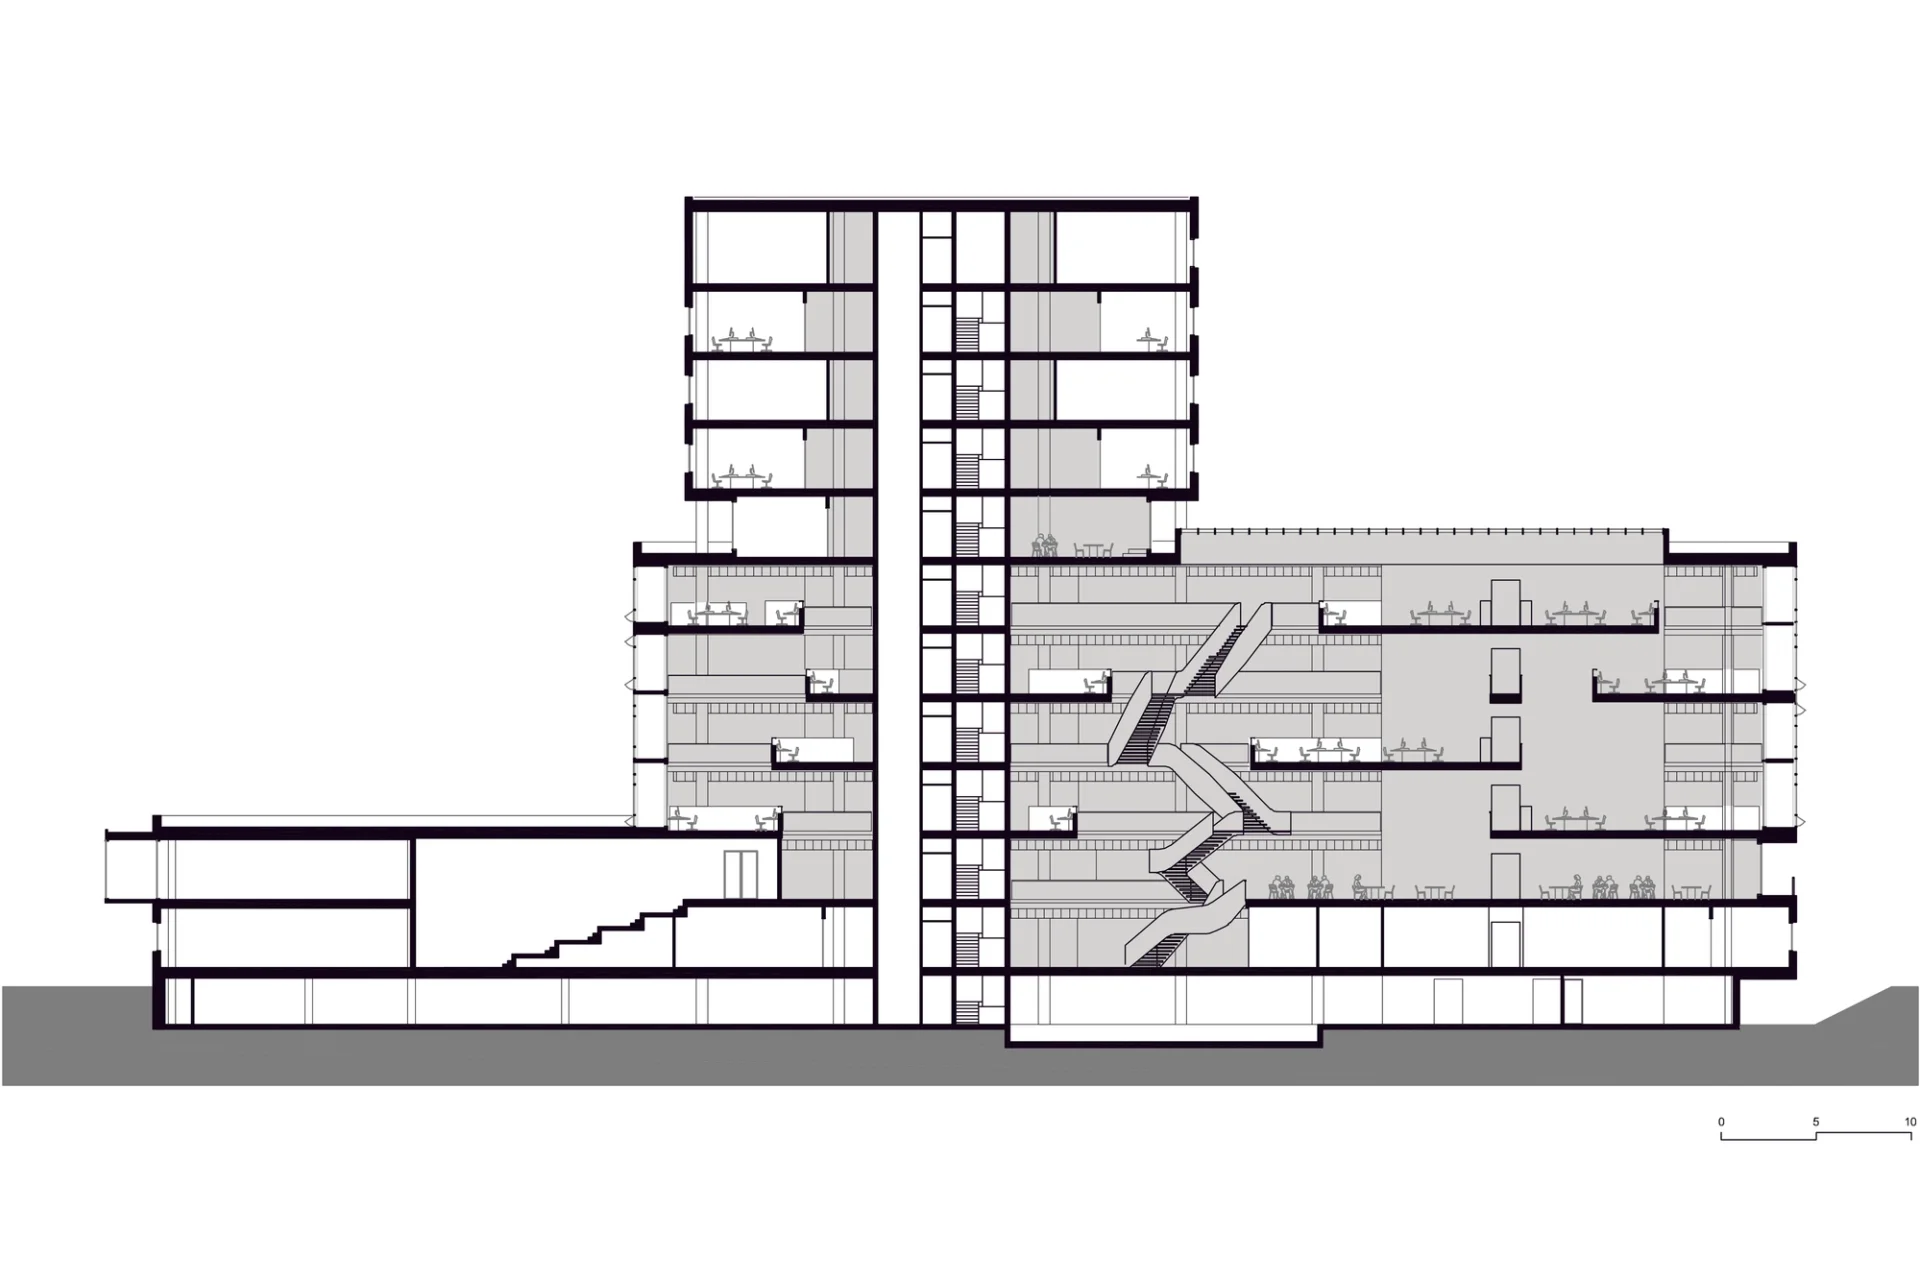
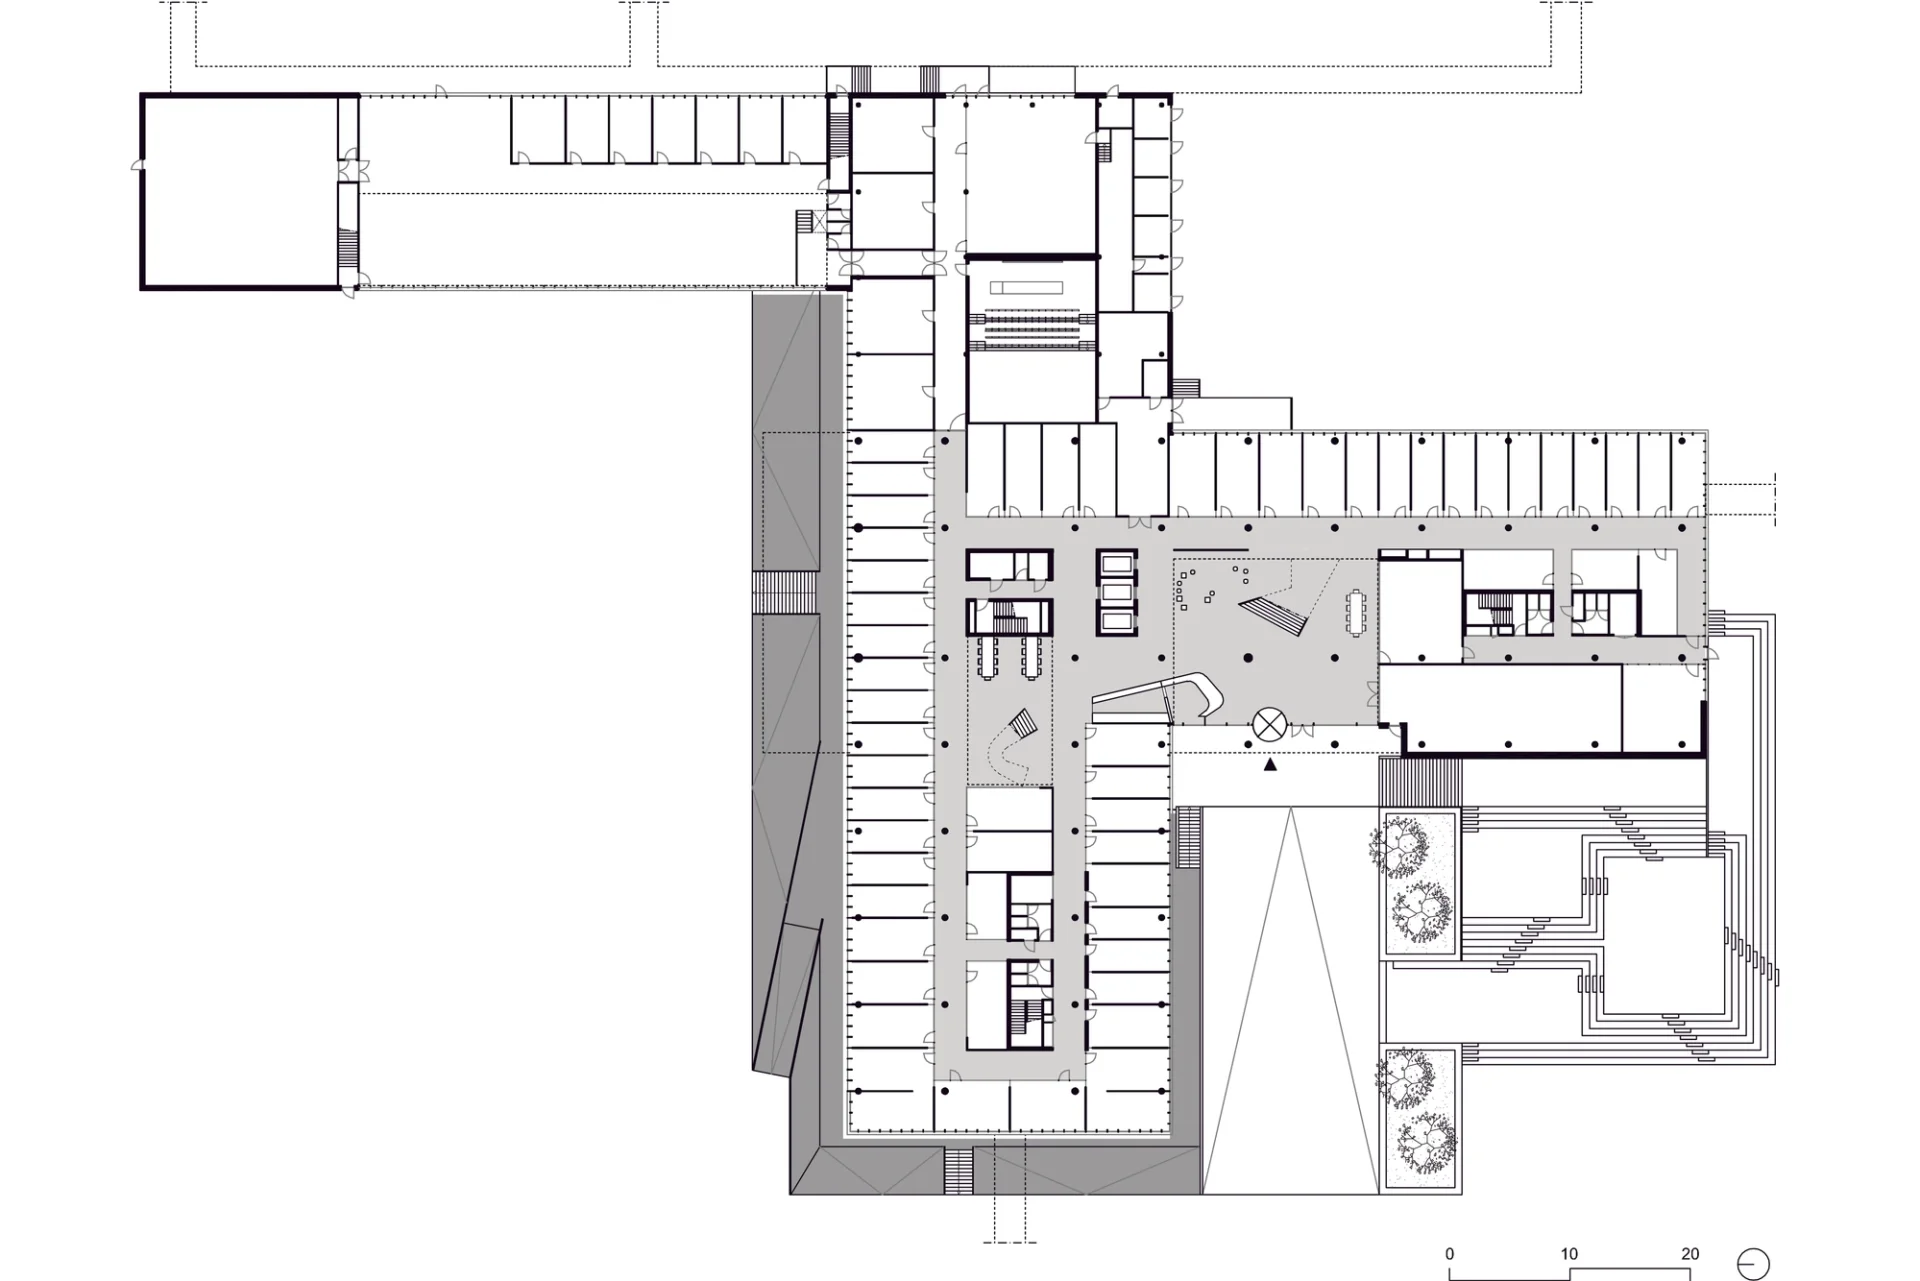
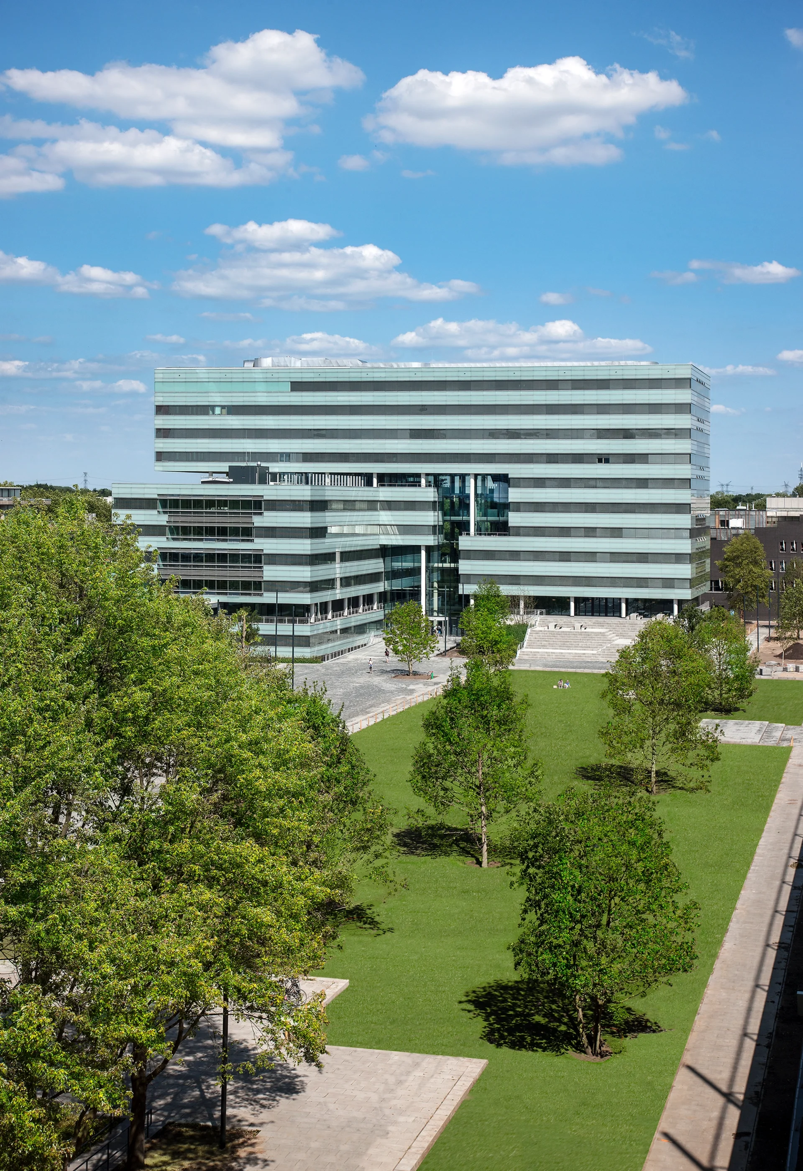
Flux is the new home for the Departments of Applied Physics and Electrical Engineering at Eindhoven University of Technology. The building marks the final piece of the campus’s central green axis and brings together education, research, and interaction in an open and transparent environment. Inside, two central atriums and striking aubergine-colored staircases with porthole-like openings foster encounters between students and create a distinctive interior character. Flux houses laboratories, practical training rooms, offices, lecture halls, and a bicycle parking facility for a thousand bikes. A small supermarket is also located on the ground floor. Flux meets the highest standards of sustainability.
Client
Eindhoven University of Technology
Year
2011 - 2014
Type
Education
Photos
Gross floor area
26.000 m2
Collaboration
Structural engineer: Zonneveld ingenieurs
Project management: RoyalHaskoningDHV
Building physics consultant: DGMR
MEP consultant: Techniplan Adviseurs
Main contractor: BAM
Steel structure and staircases: M.C. Kersten BV
Financial consultant: Bremen Bouwadviseurs
Team
Lead architects: Herman Hertzberger and Laurens Jan ten Kate. Technical design and management: Harm Freymuth. Team: Maartje Nuy, Paul van Dijk, Oscar Backus
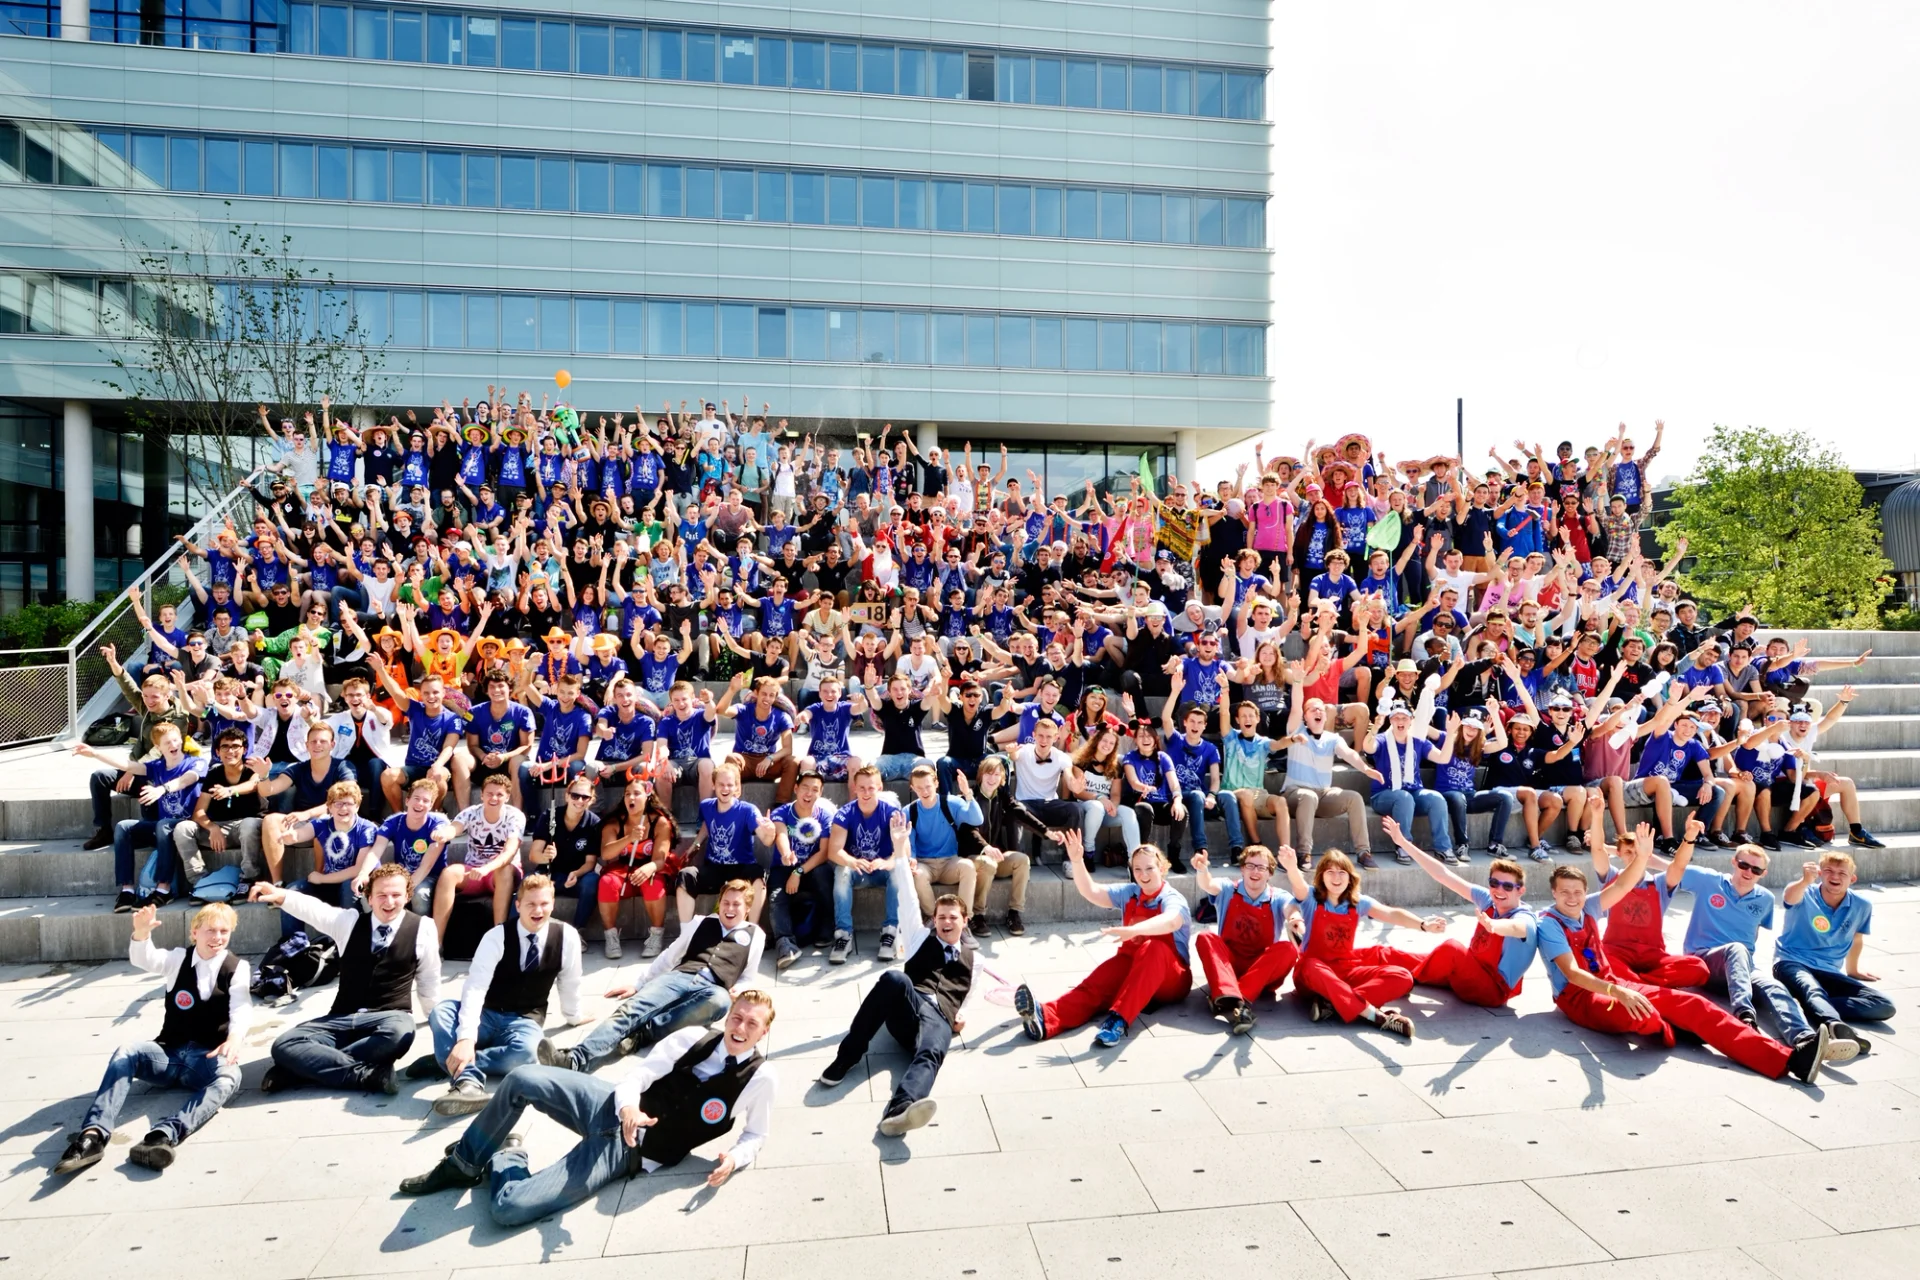
In front of the building, a wide stepped terrace doubles as a popular gathering spot. Students use it to sit, study, or - as seen here - cheer together during events. Foto © Bart van Overbeeke
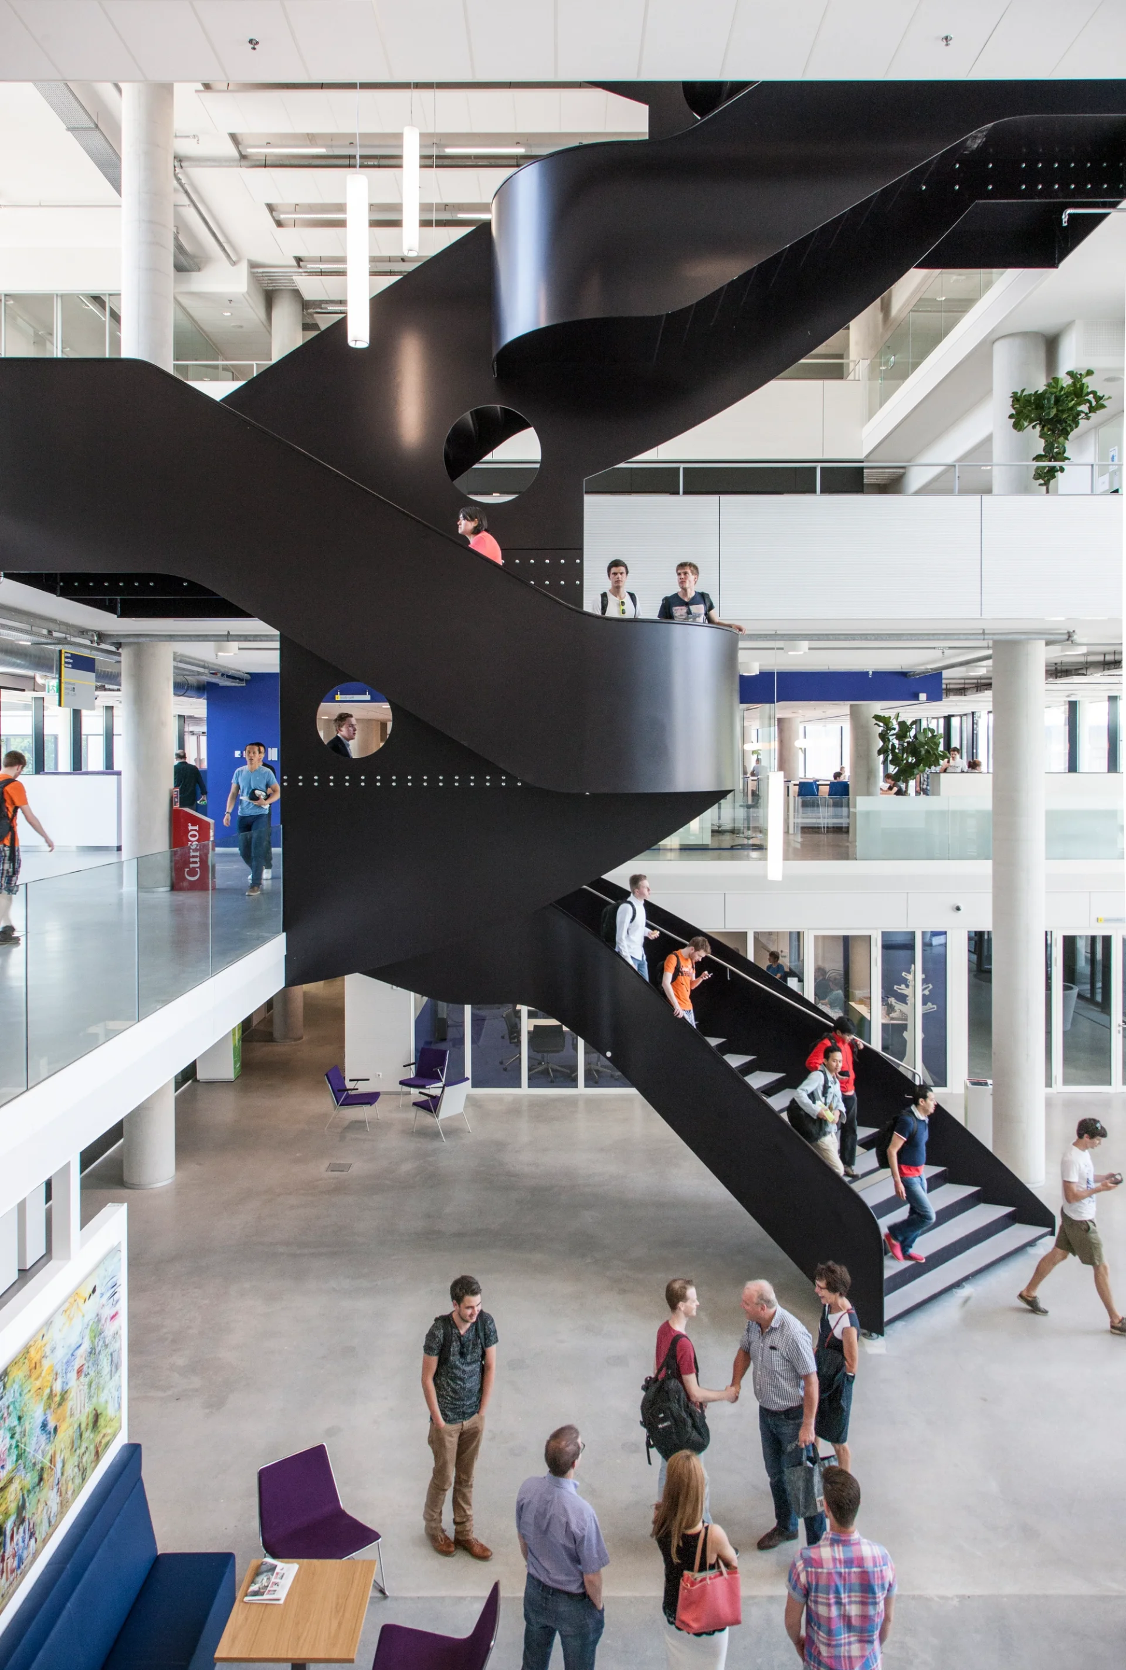
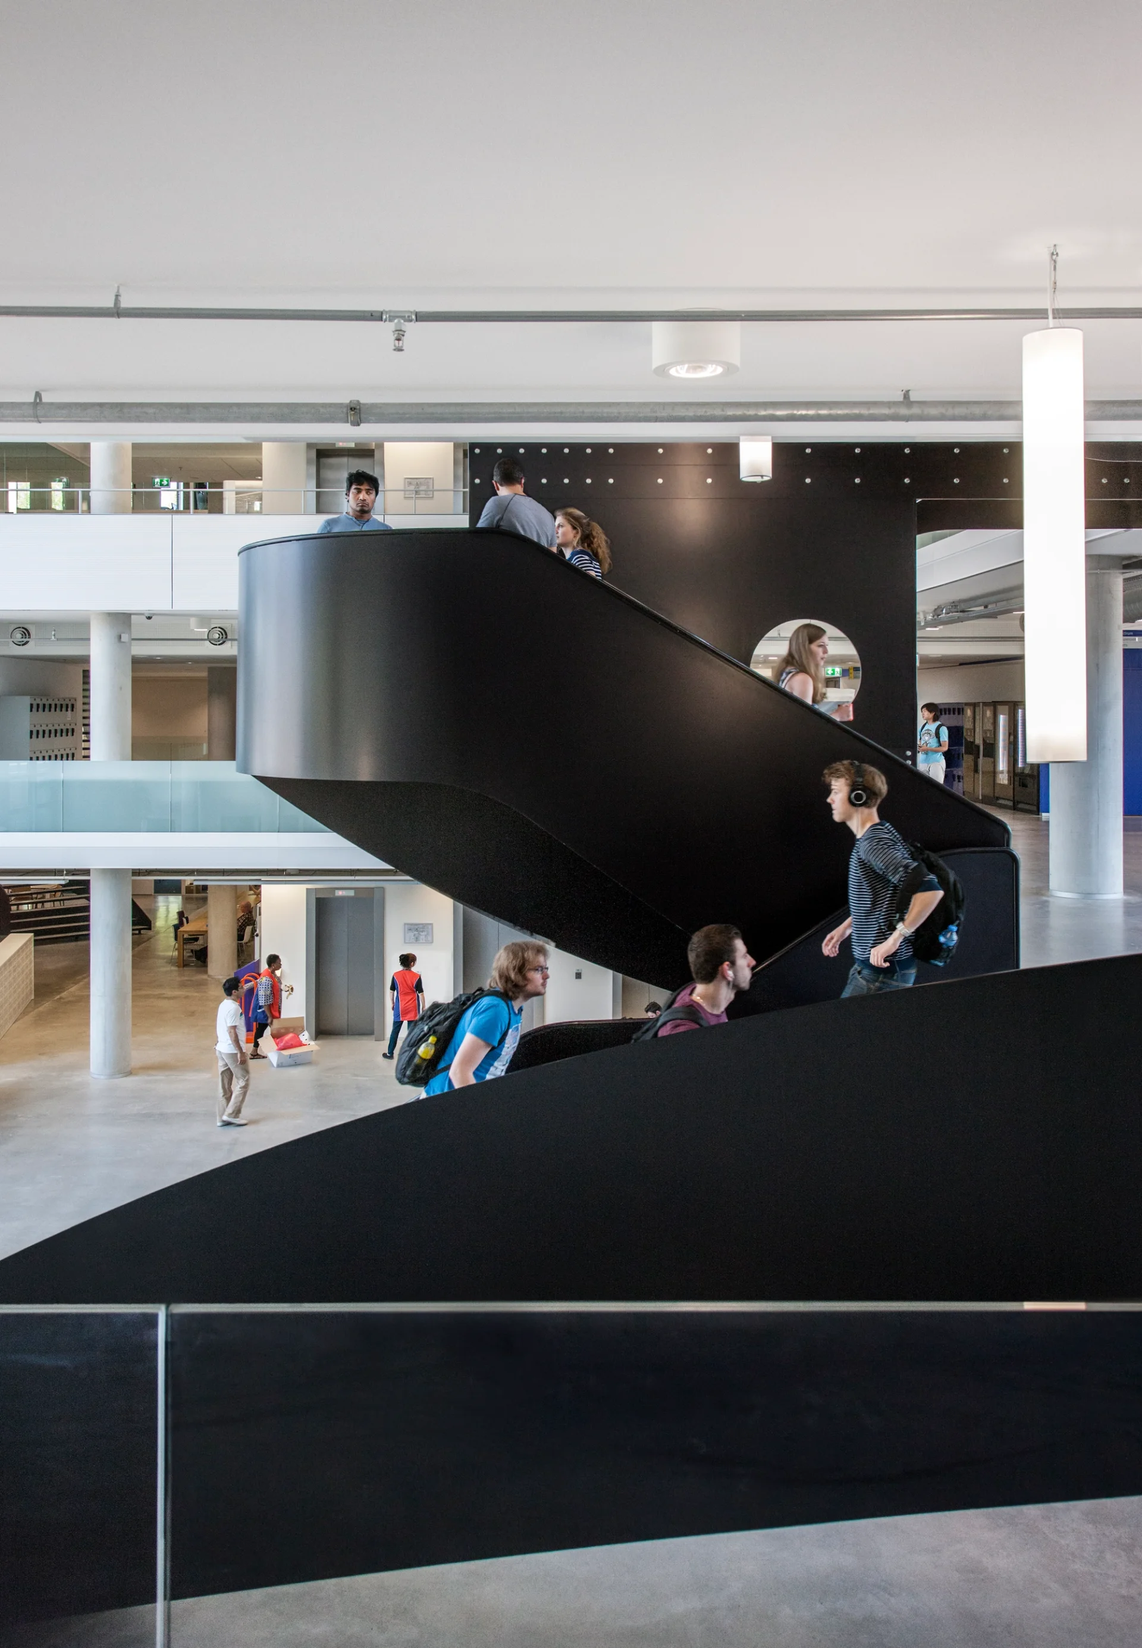
The stair landscape is the heart of Flux. From every level, you can see who’s on the move. A design that encourages encounters and unifies the faculty as one. Foto © Norbert van Onna
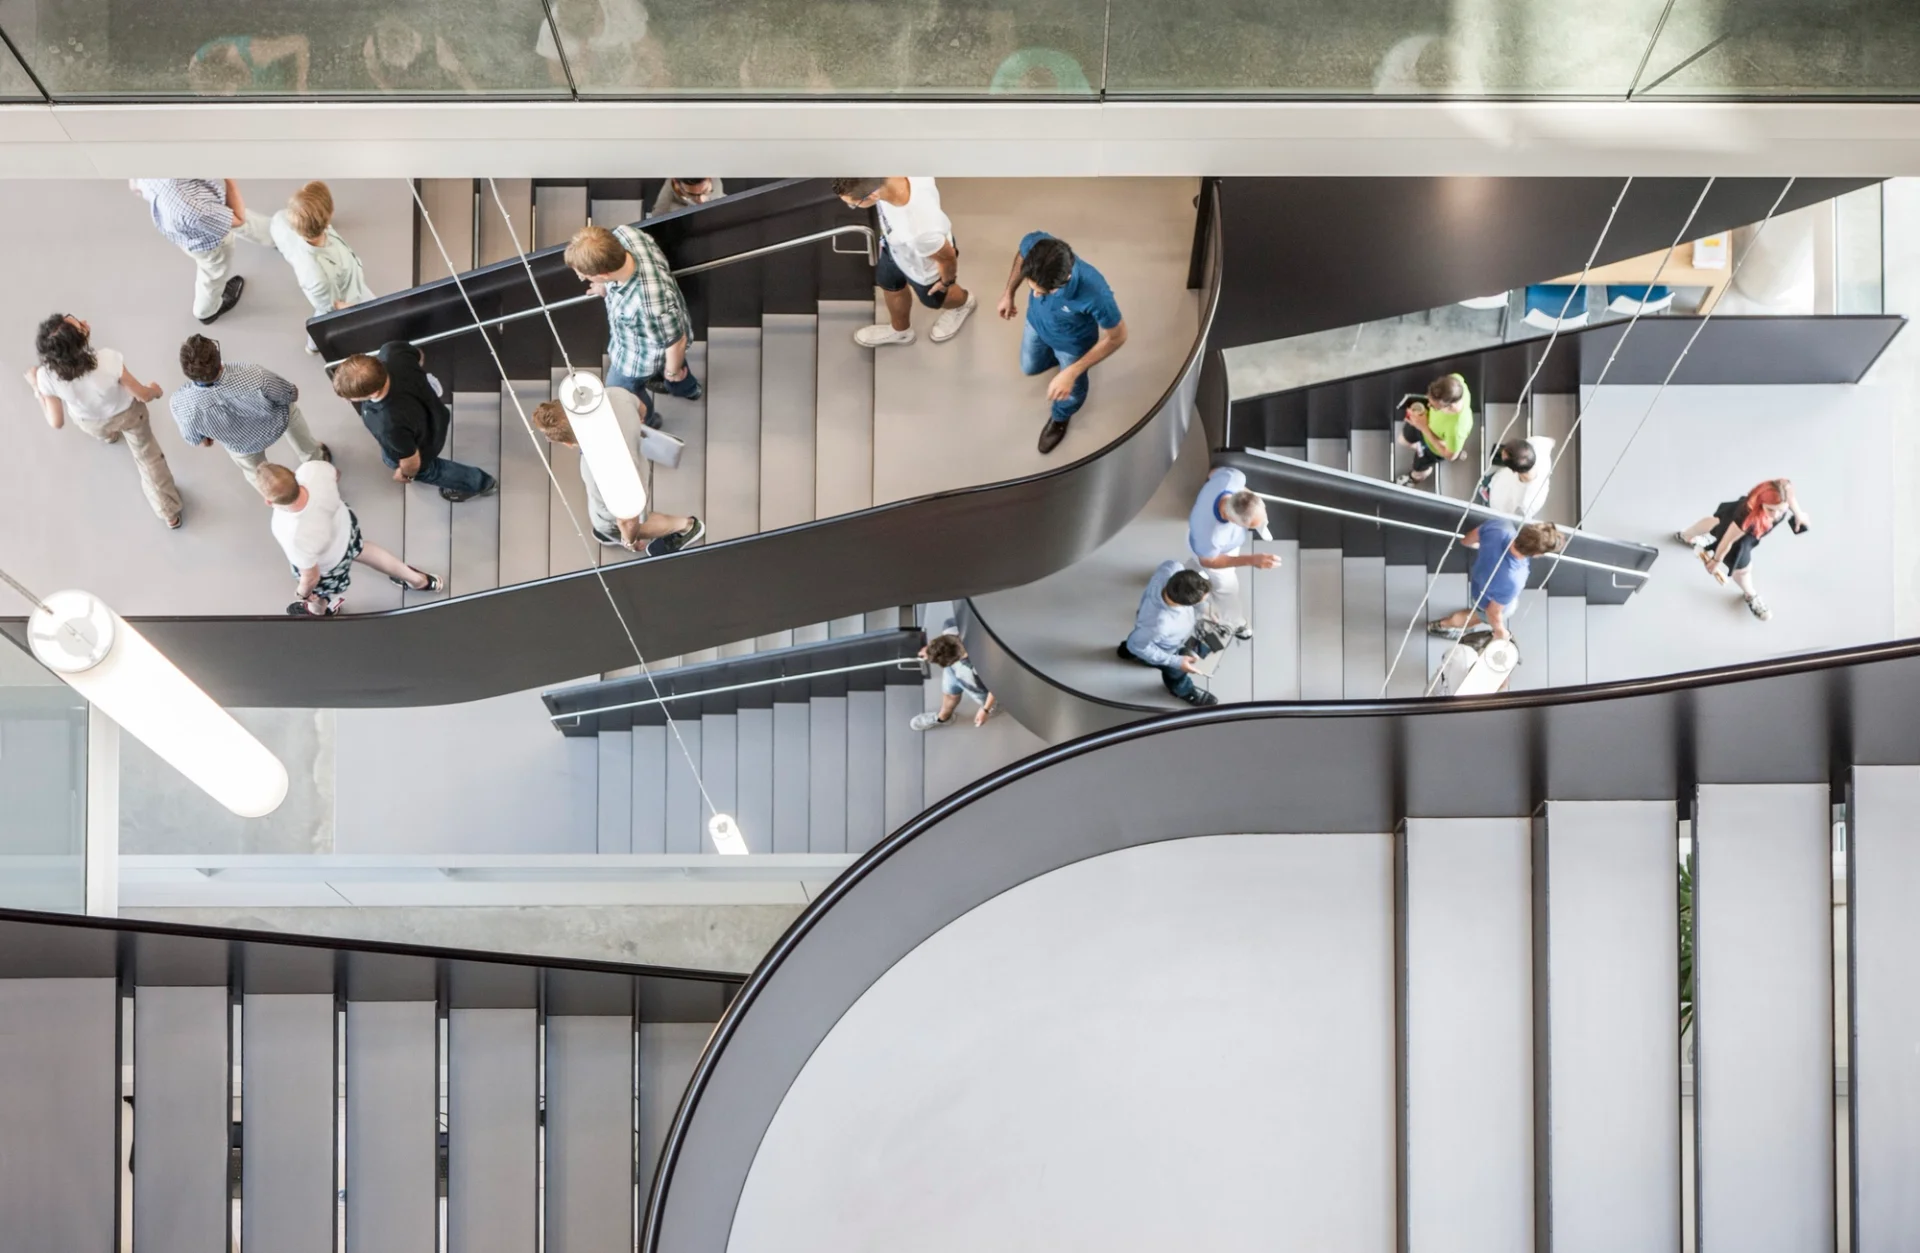
Everything flows in Flux
From laboratory to lunch spot: Flux connects all facets of academic life in one continuous movement.
See more