Faculty of Science, Utrecht
A landscape of study islands
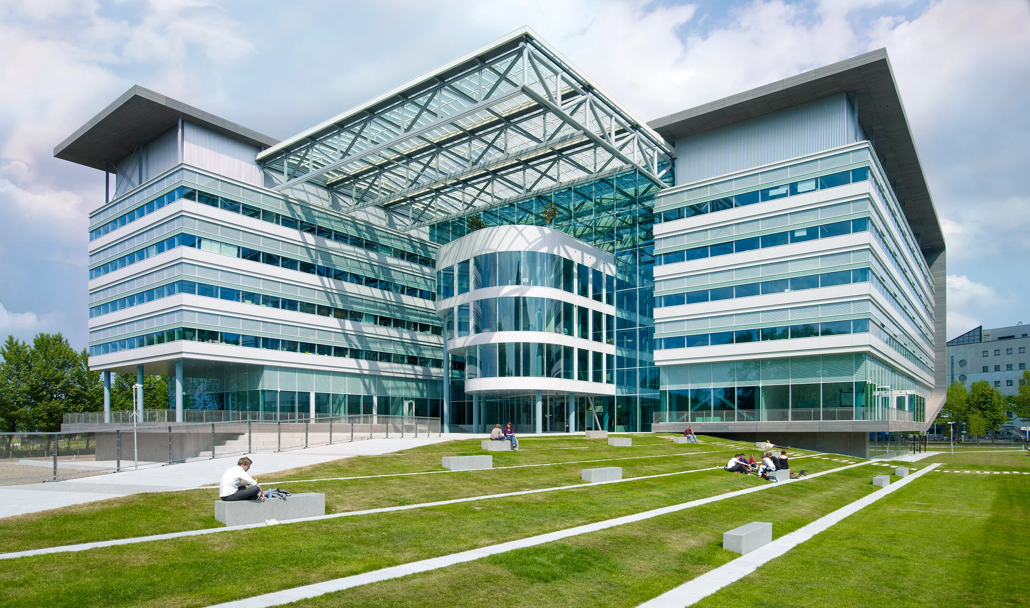
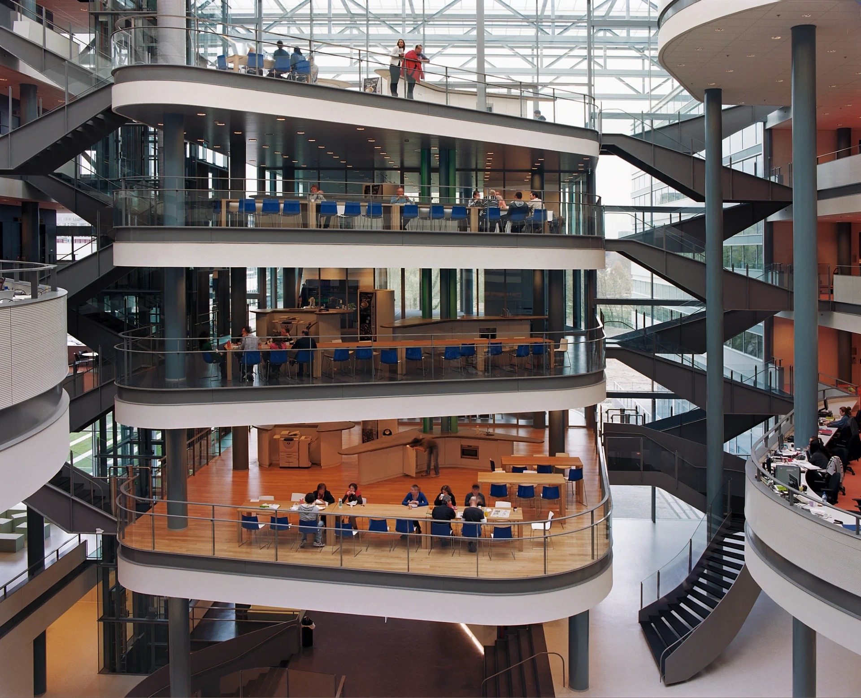
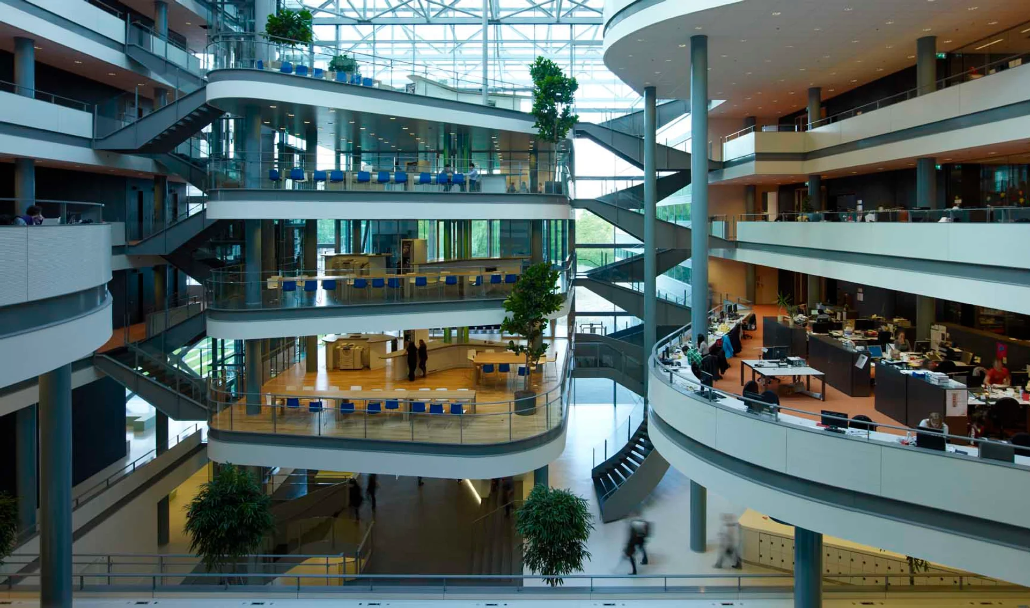
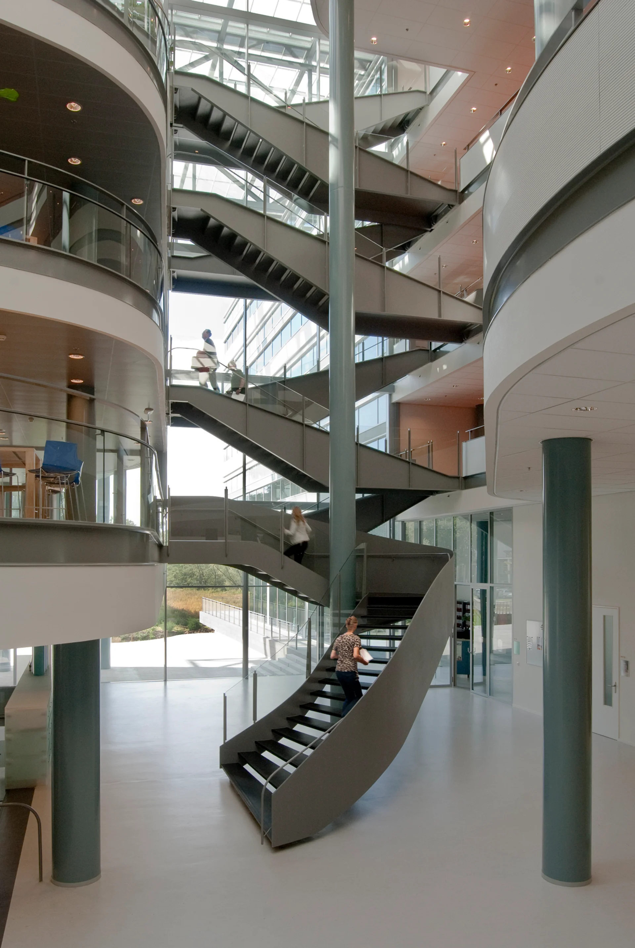
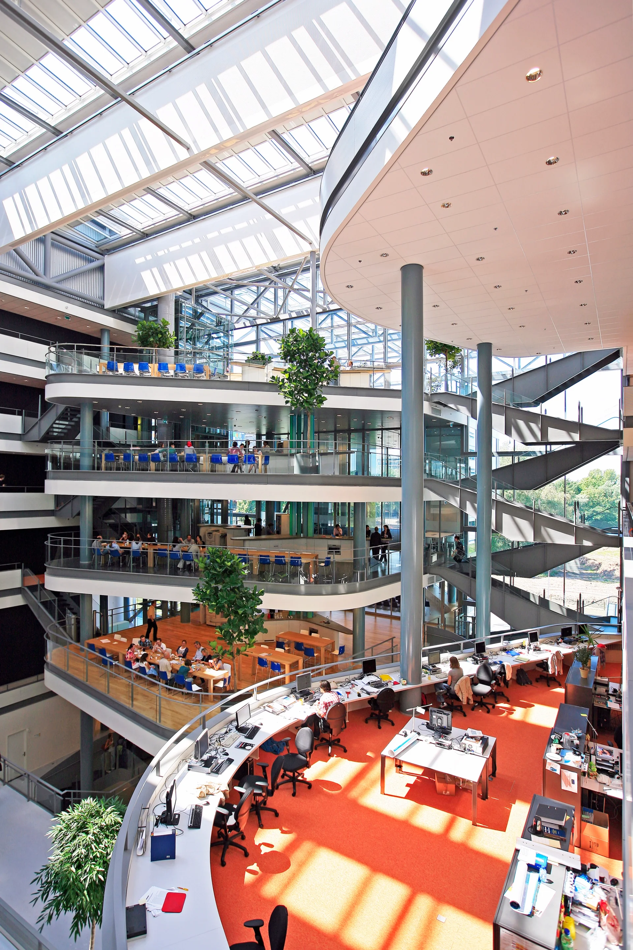
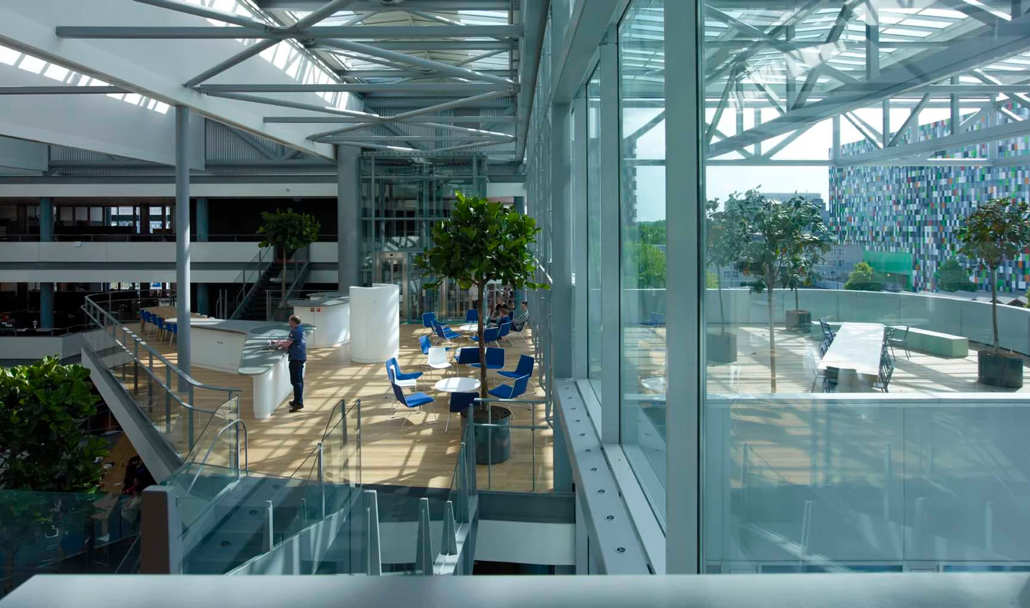
The Faculty of Science is housed in a standalone building in a prominent location on the Utrecht University campus. Approximately half of the building consists of laboratories, while the rest provides teaching and working spaces on flexible floors, grouped around the central hall. This atrium-like space is directed to the outside in a covered outdoor area with an open classroom, where there is an opportunity for open air events. The 'oval' independent structure, standing like an island within this space at the boundary between inside and outside, contains all the facilities for gatherings and meetings that foster social cohesion.
Client
Utrecht University
Year
2006-2011
Type
Education
Photos
Gross floor area
19.000 m2
Collaboration
Structural engineer: Pieters Bouwtechniek
Project management: Brink Groep
MEP consultant: Deerns Rijswijk
Main contractor: Hurks
Team
Lead architects: Herman Hertzberger and Laurens Jan ten Kate. Team: Jutta Groosman, Harm Freymuth, Francine van Loon, Heleen Reedijk, Steven Reisinger
In the atrium, cantilevered terraces with study areas project into the space, creating a layered landscape where students can see and meet each other across different levels.
Two faces
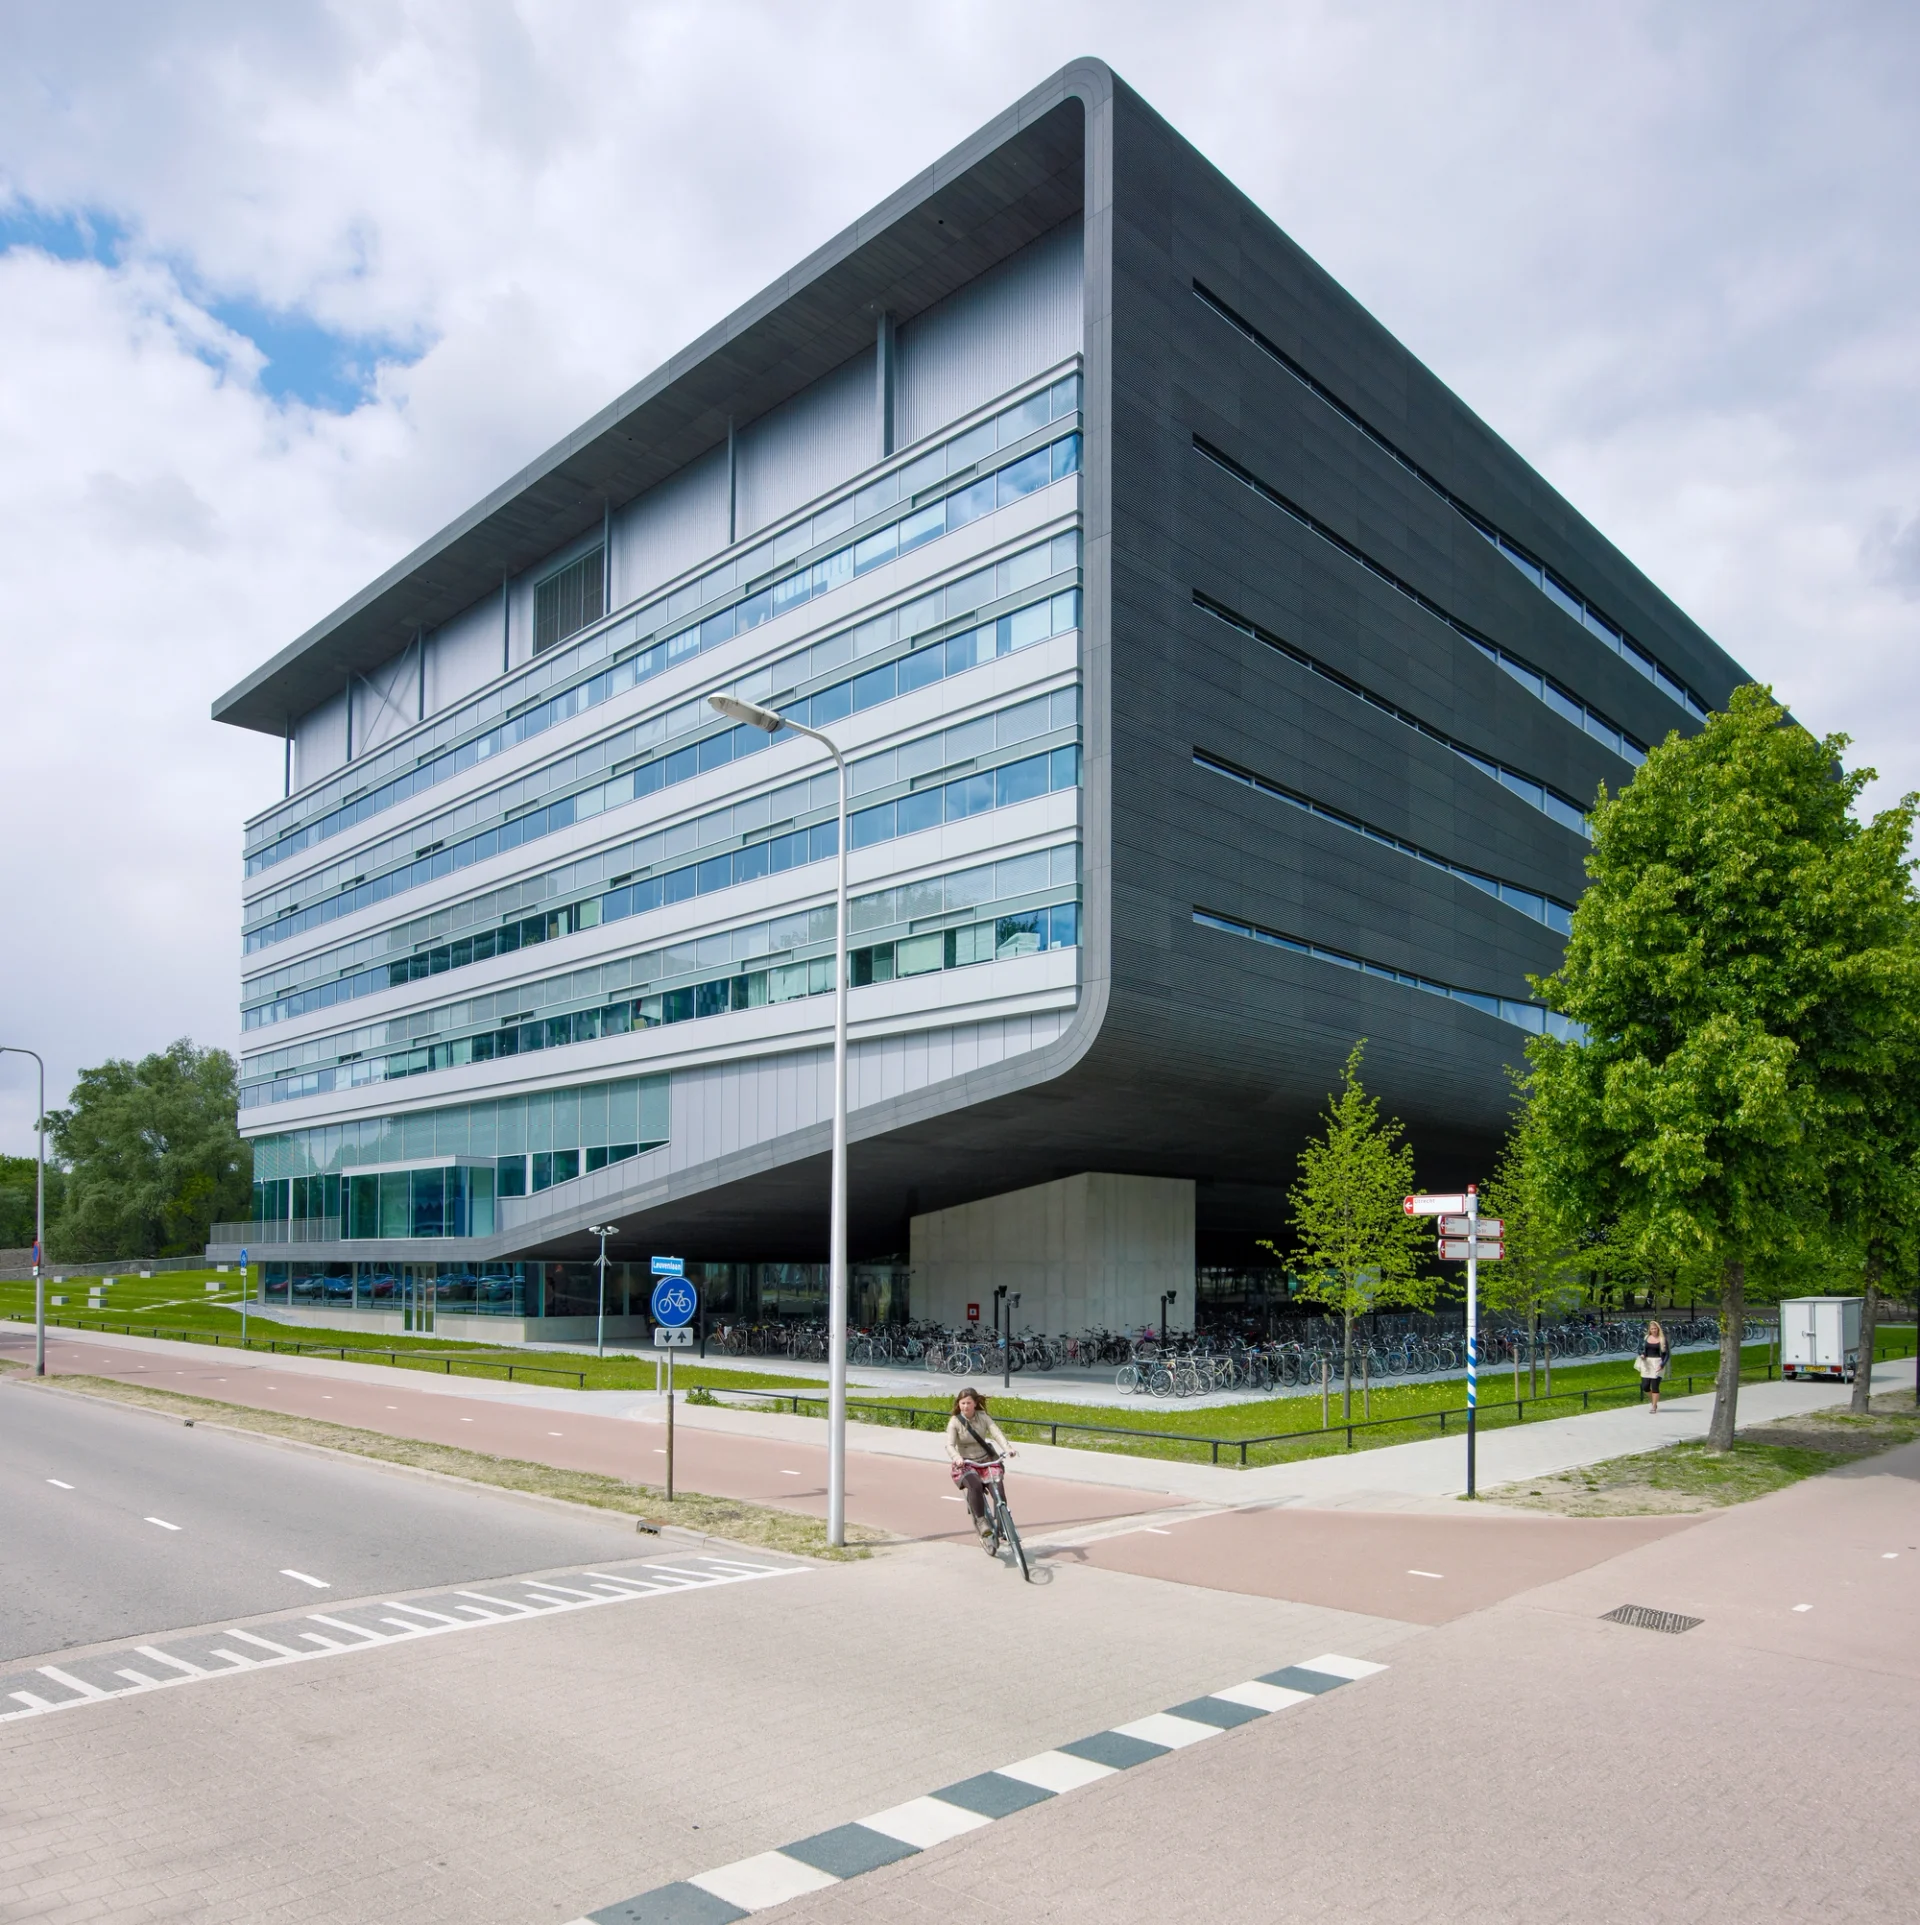
The building has two faces: one side is more transparent, while the other side is wrapped in a closed black shell.
See more