Ecological House, North Holland
Light from above
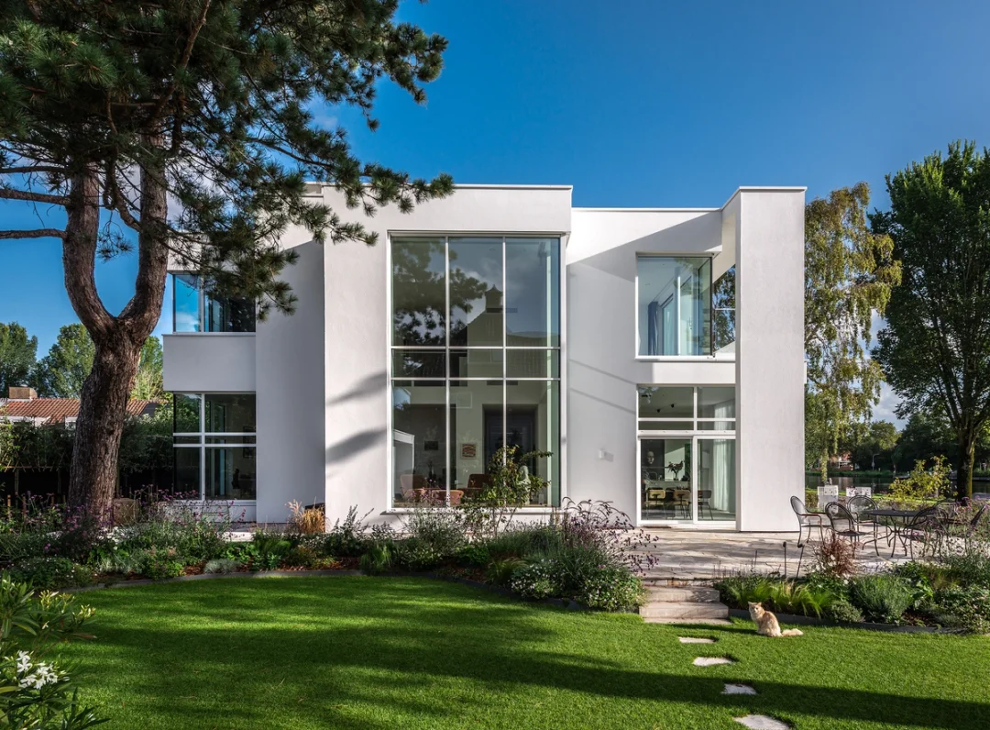
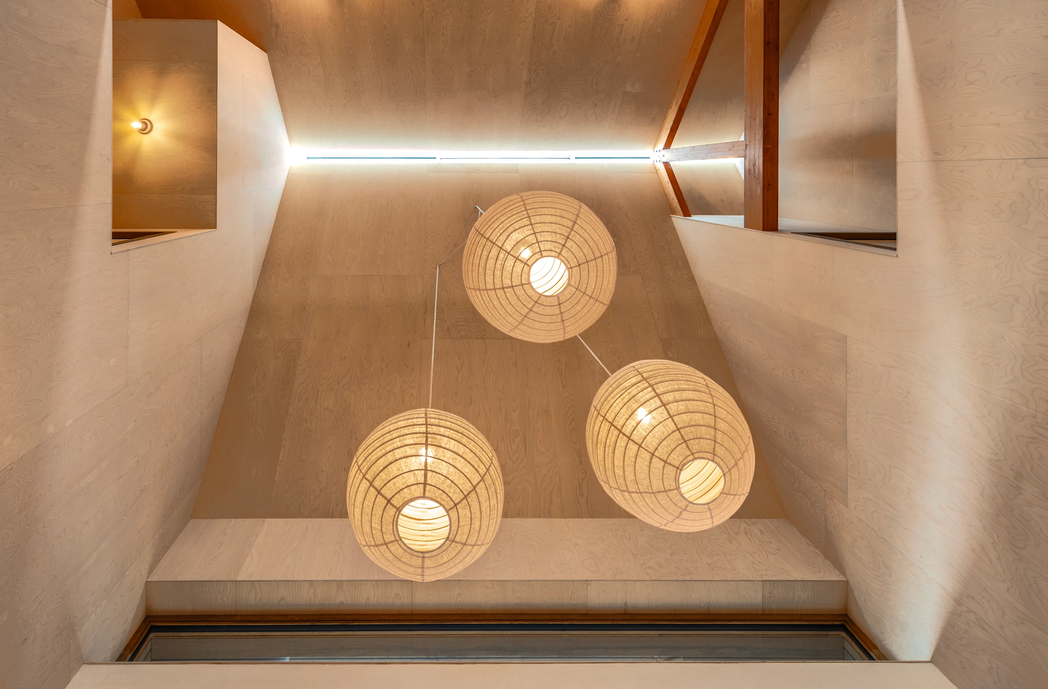
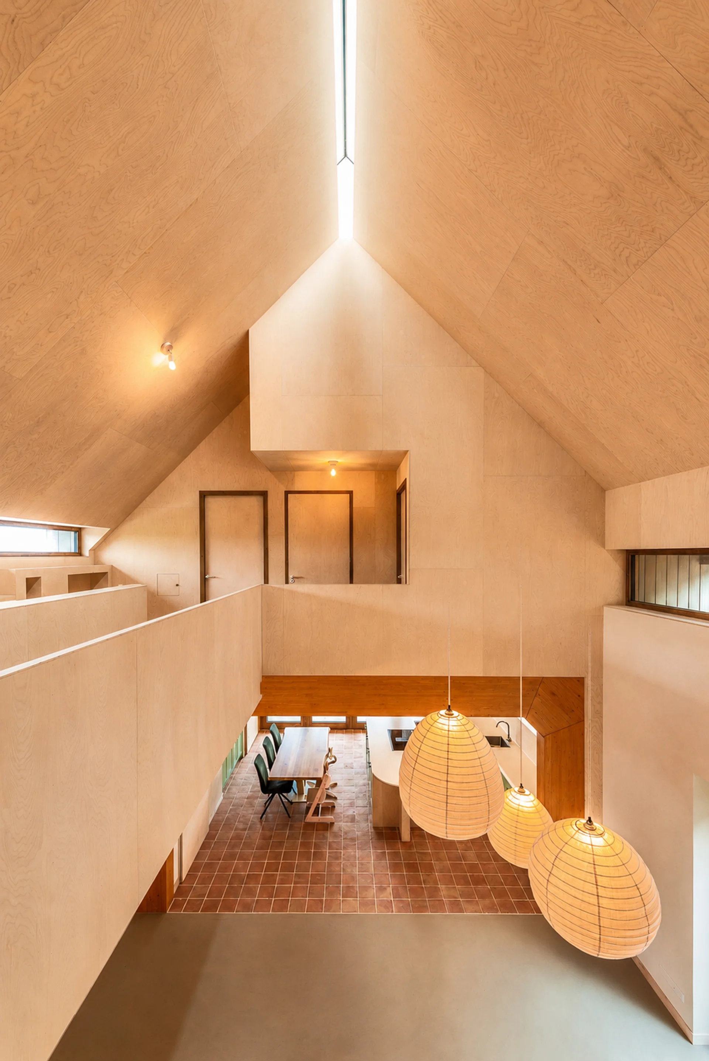
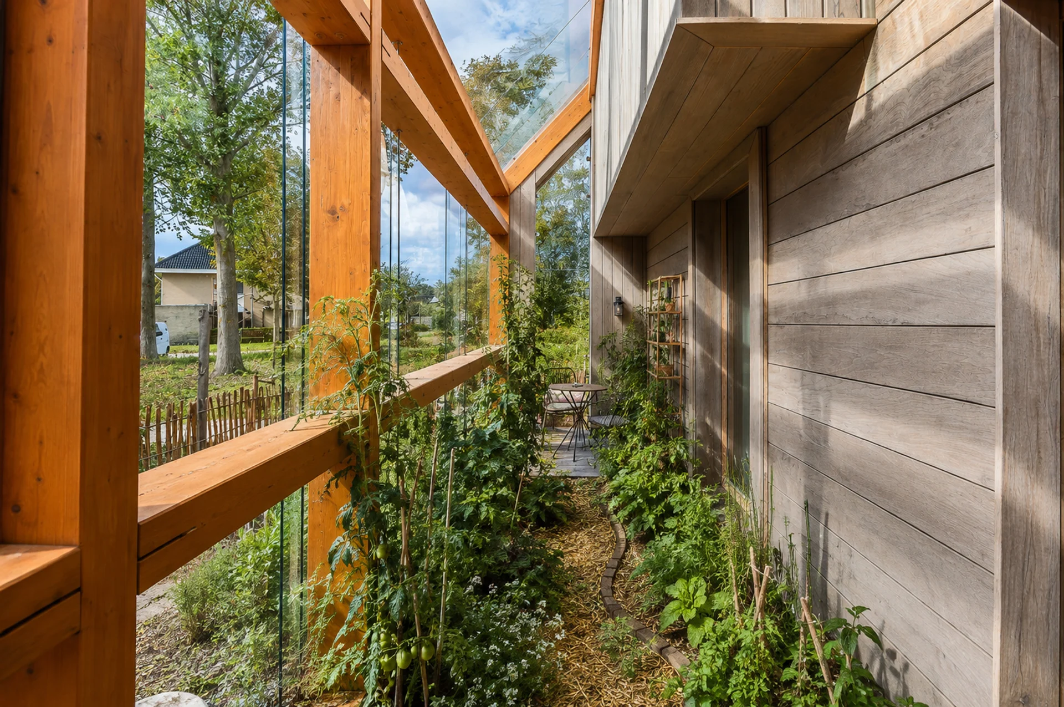
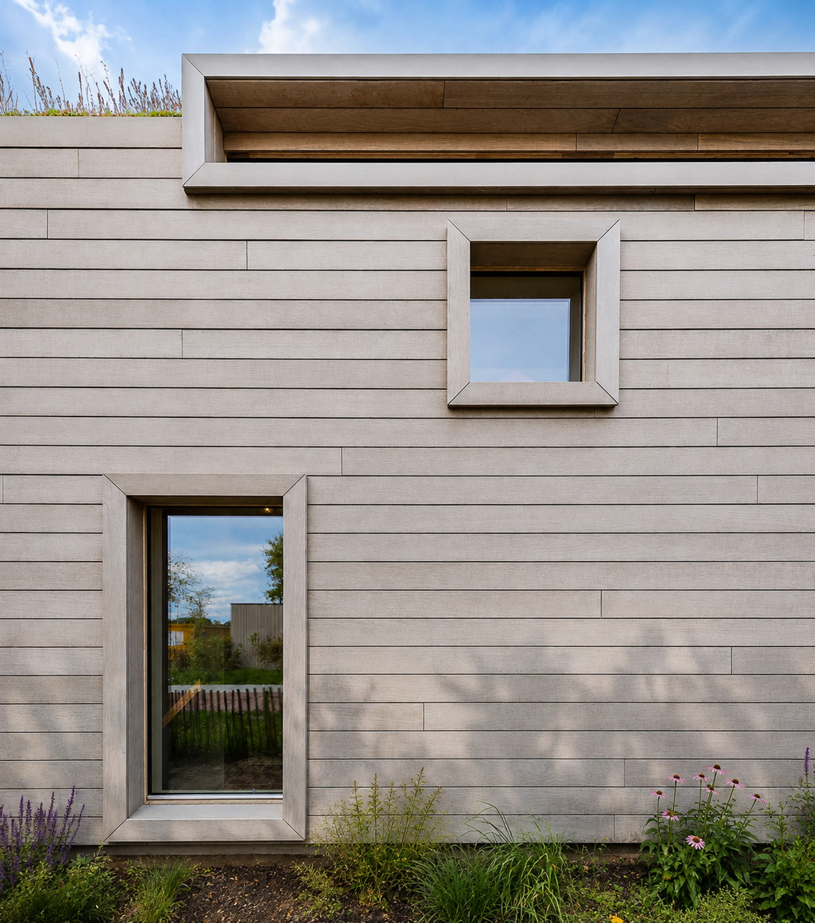
Sustainability in this house is not just a technical consideration, but part of everyday life. A greenhouse runs along the full length of the house, directly connected to the double-height living space and visible from the kitchen. Vegetables and herbs grow literally next to the place where they are prepared and eaten. The roof reinforces this direct connection to the outdoors. A continuous skylight opens up the ridge of the roof, bringing daylight and views of the sky into the double-height living space. Where a traditional pitched roof closes at its highest point, here it is precisely where daylight enters.
Client
Private
Year
2022 - 2025
Type
Residential
Photos
Gross floor area
-
Collaboration
Technical development: Swan Artbuild
Structural engineer: Harder Constructie- & Adviesbureau
Construction management: Dennys de Nijs
Main contractor: Van Duin Bouwbedrijf
Address
Team
Lead architect: Dafne Wiegers. Team: Siân McGrath
Ecological from the Inside Out
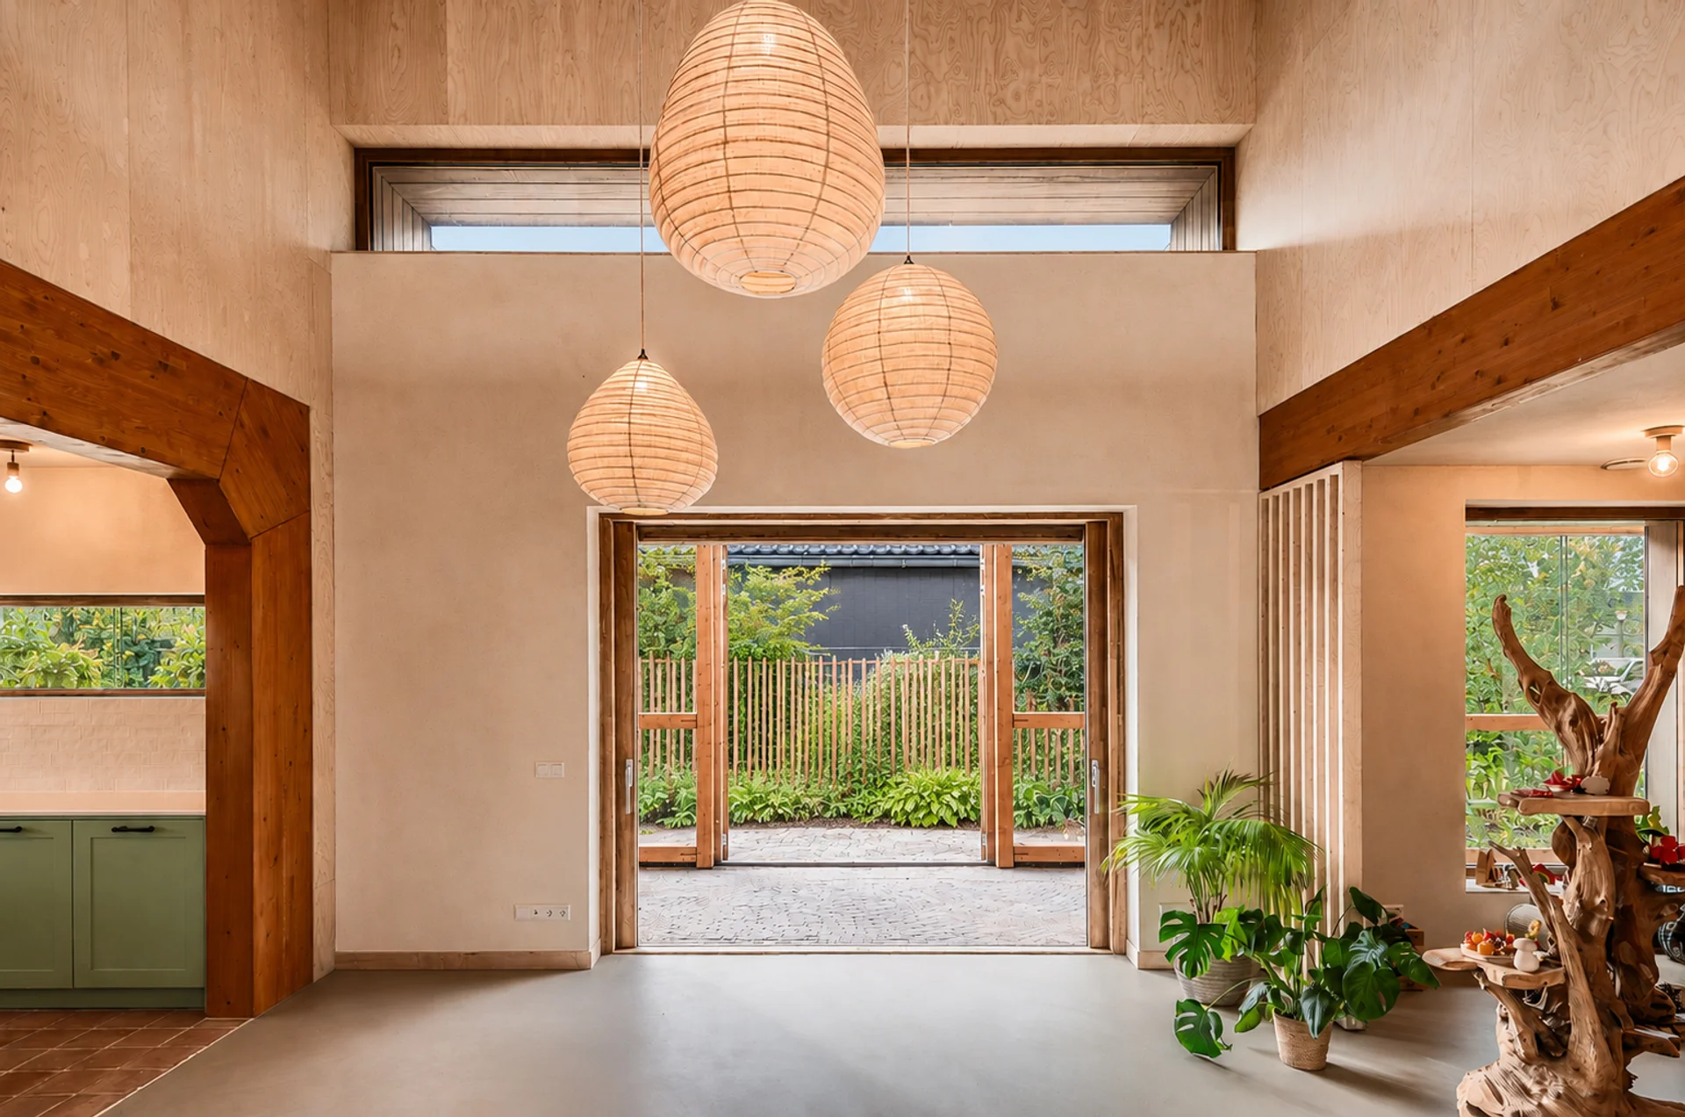
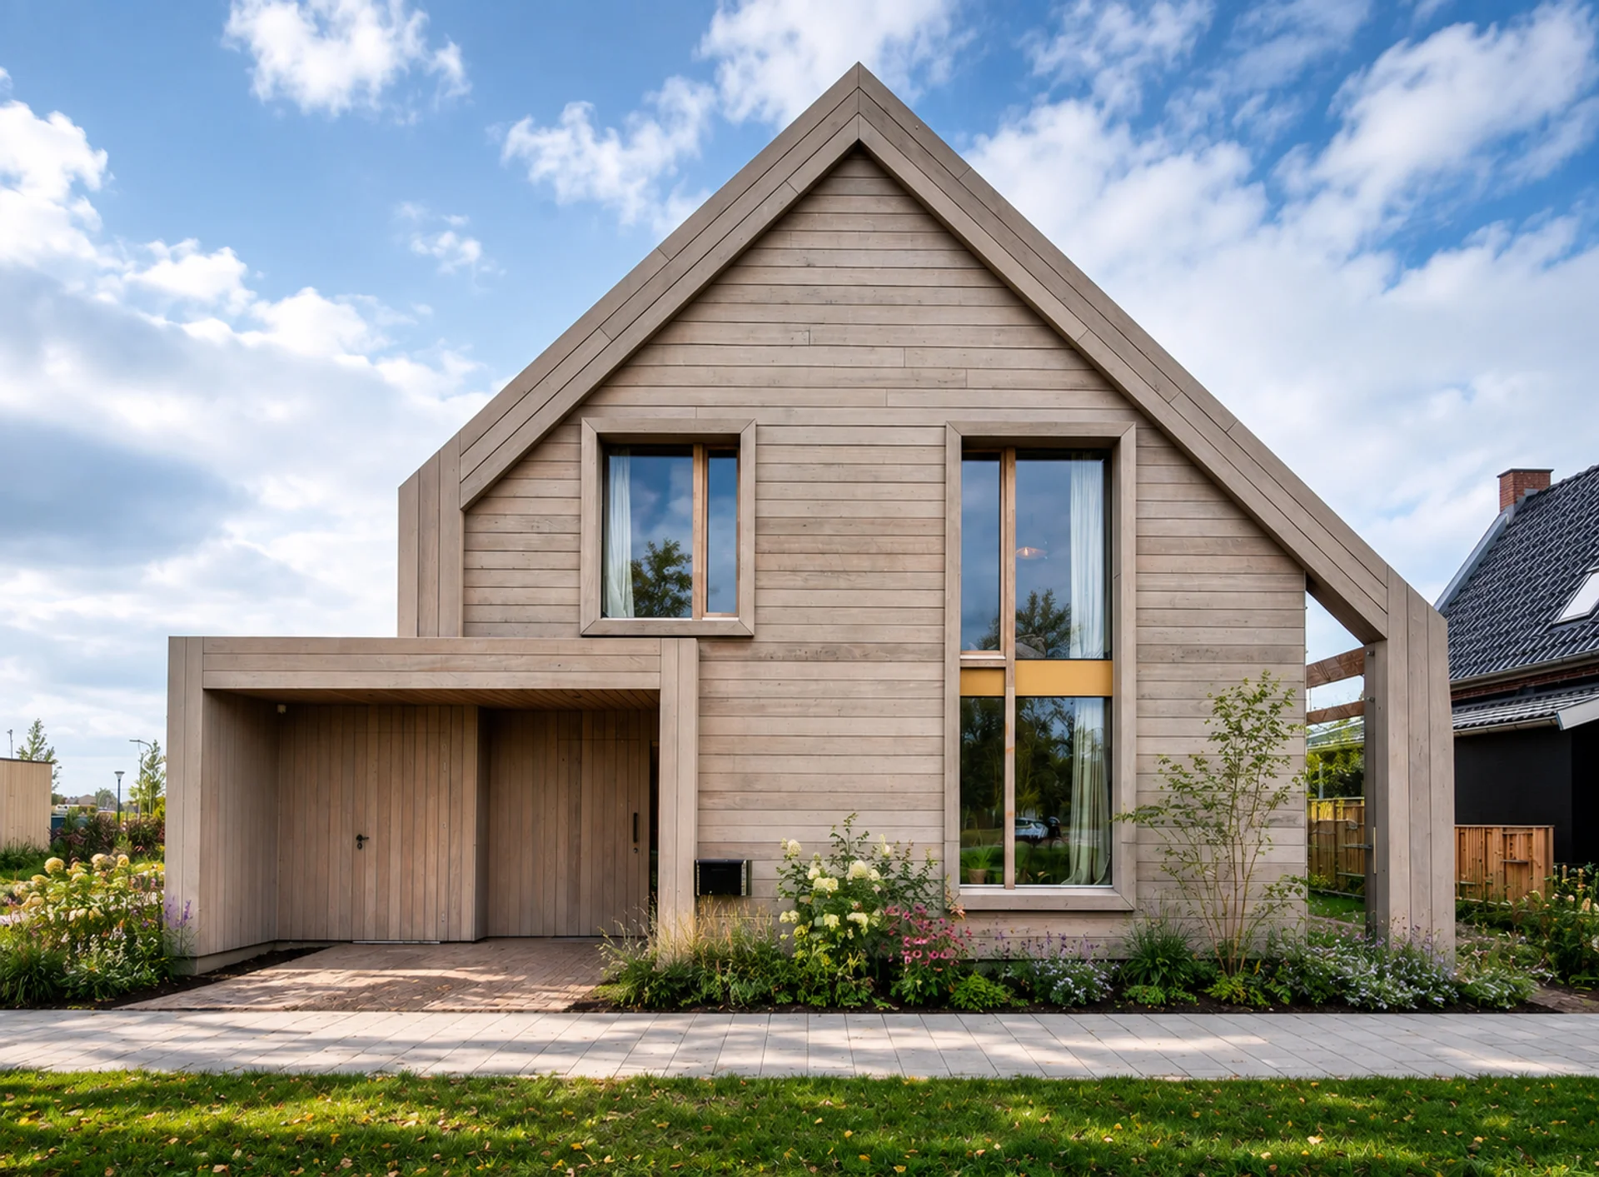
The house is built from natural, renewable materials. The external walls are constructed from timber EcoCocon panels filled with compressed straw. Timber and clay also define the interior. Sustainability is therefore not an addition to the design, but an integral part of the structure, materiality and indoor climate.
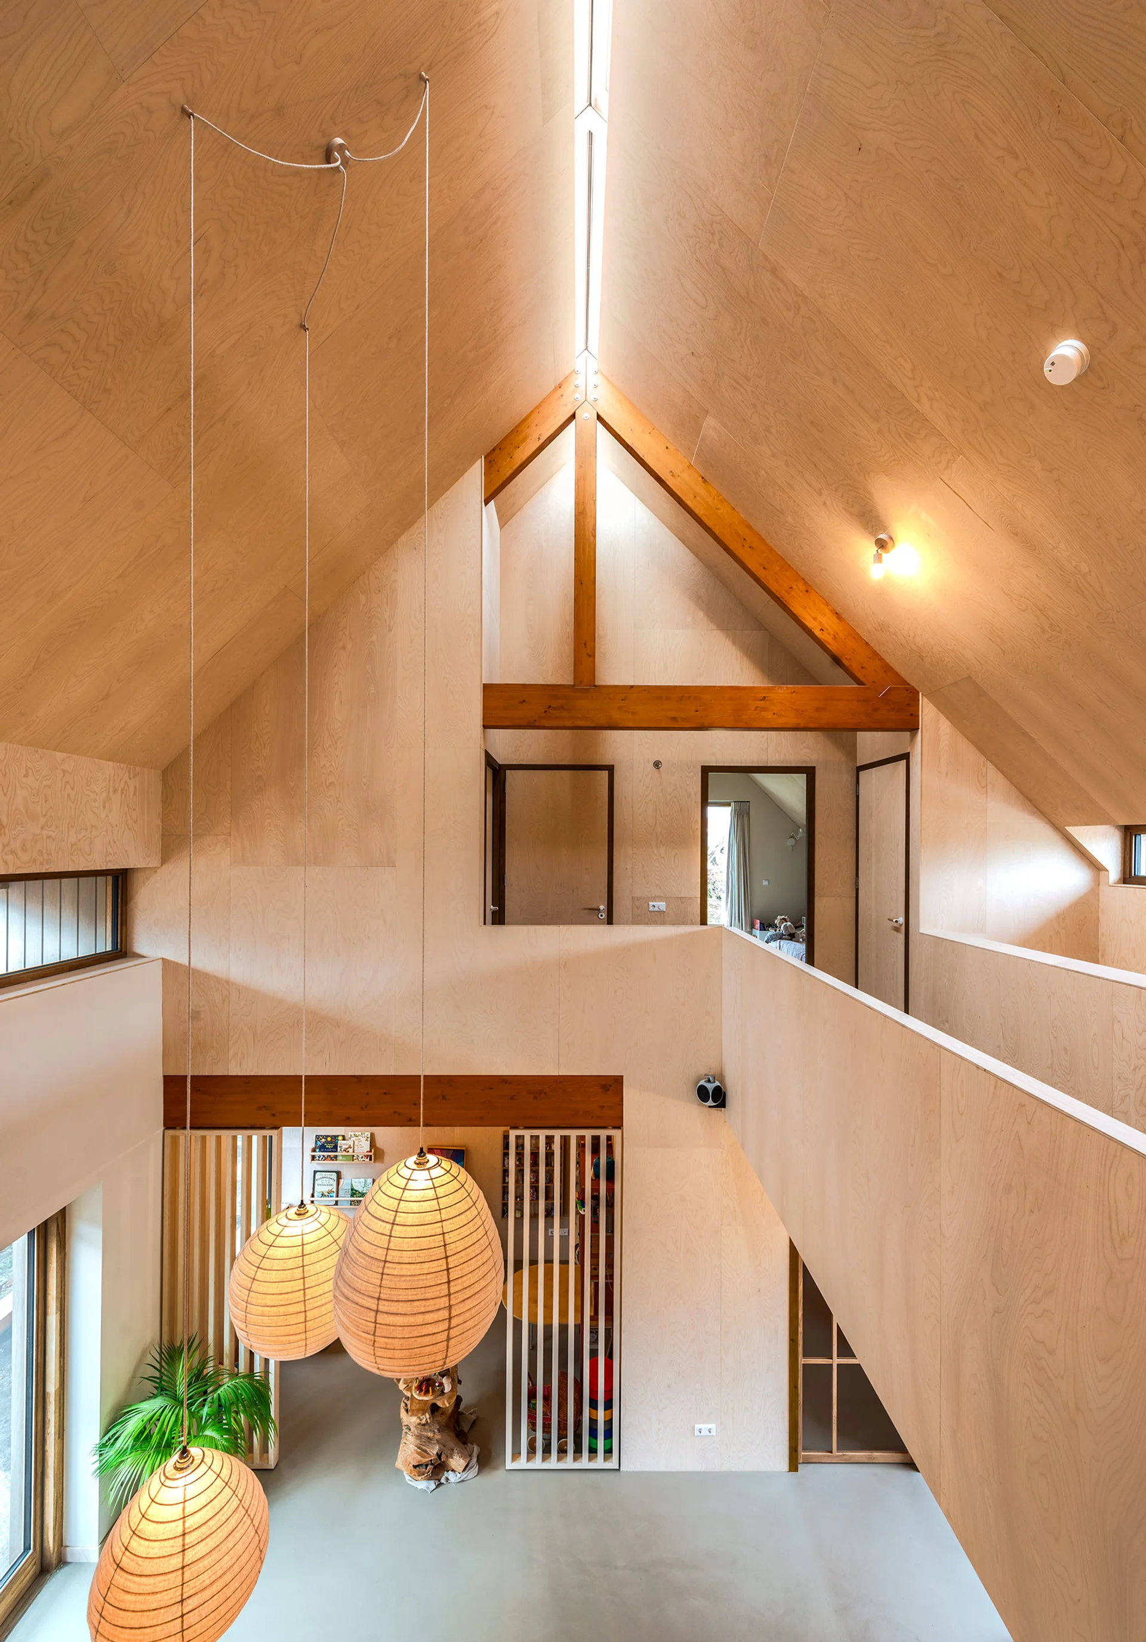
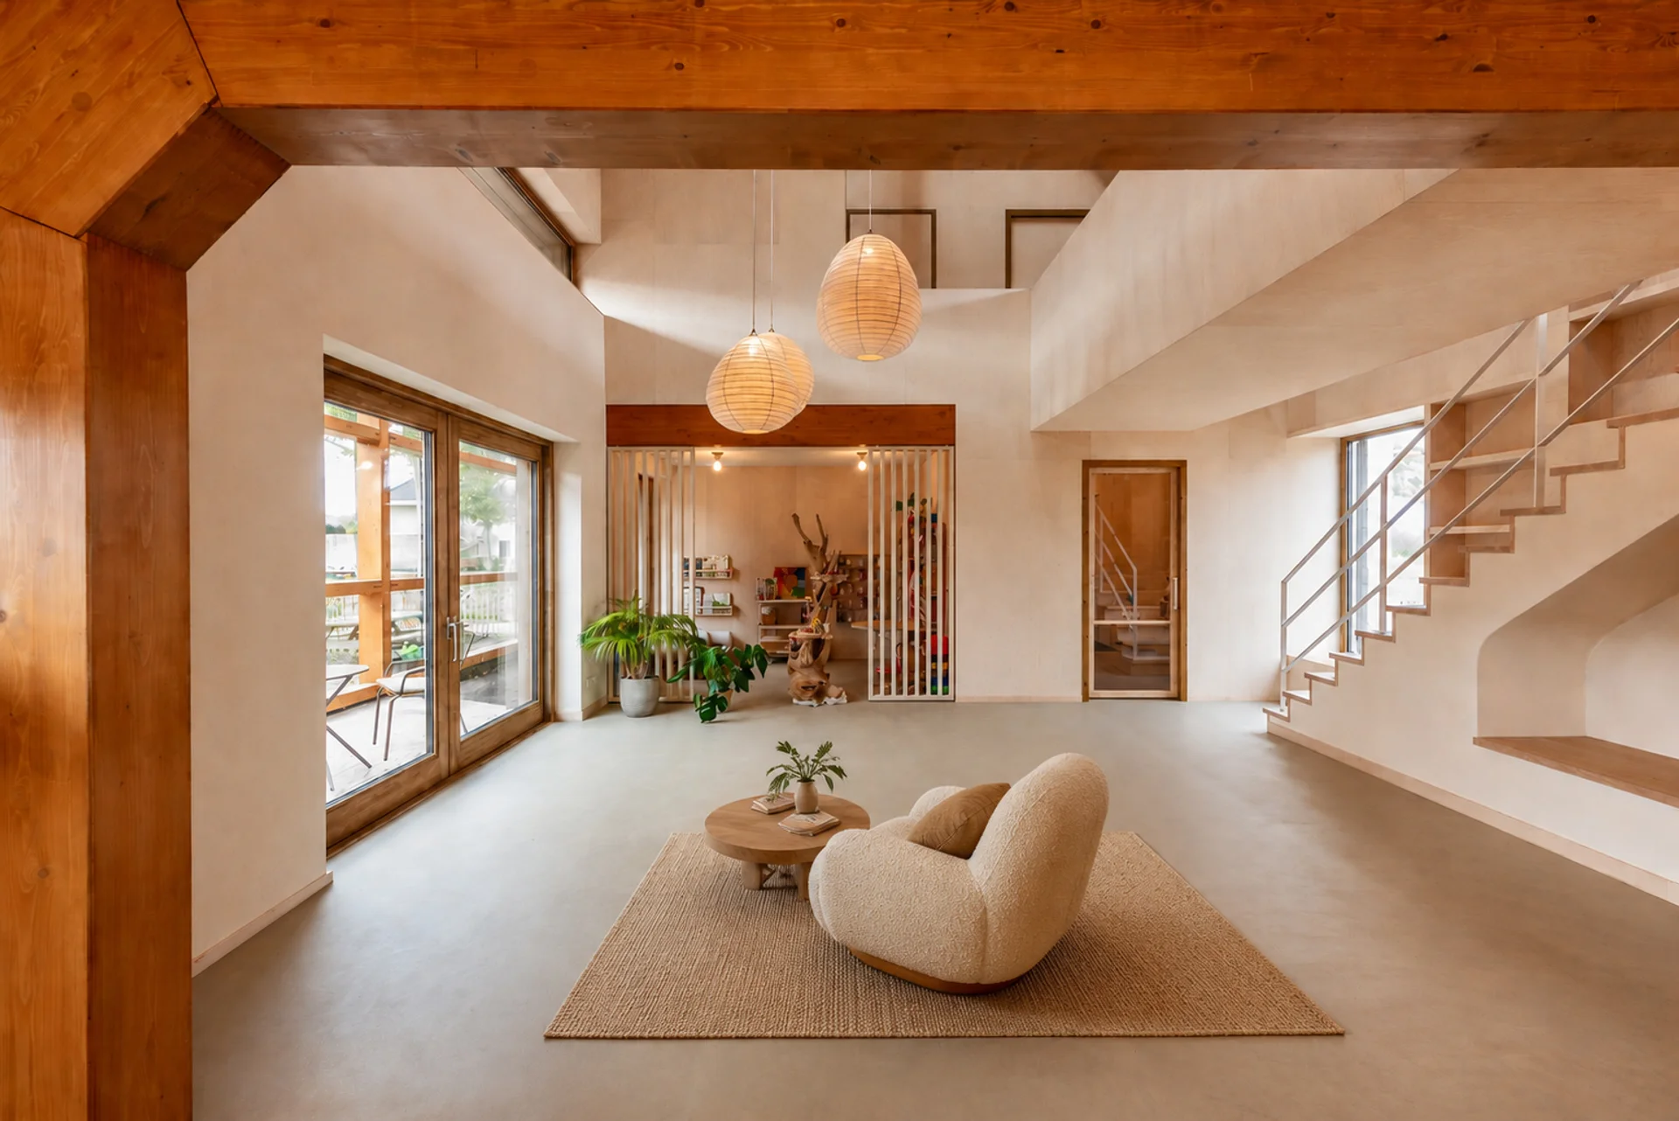
The greenhouse runs along the full length of the house and is directly connected to the living spaces. You can step straight into it from the living room, while the kitchen looks out onto it. Rather than being an addition to the house, the greenhouse is part of everyday life: an extra living space where food is grown, the changing seasons become visible, and the boundaries between inside and outside begin to blur.
See more