De Witte Wolken, Apeldoorn
A play of perspective
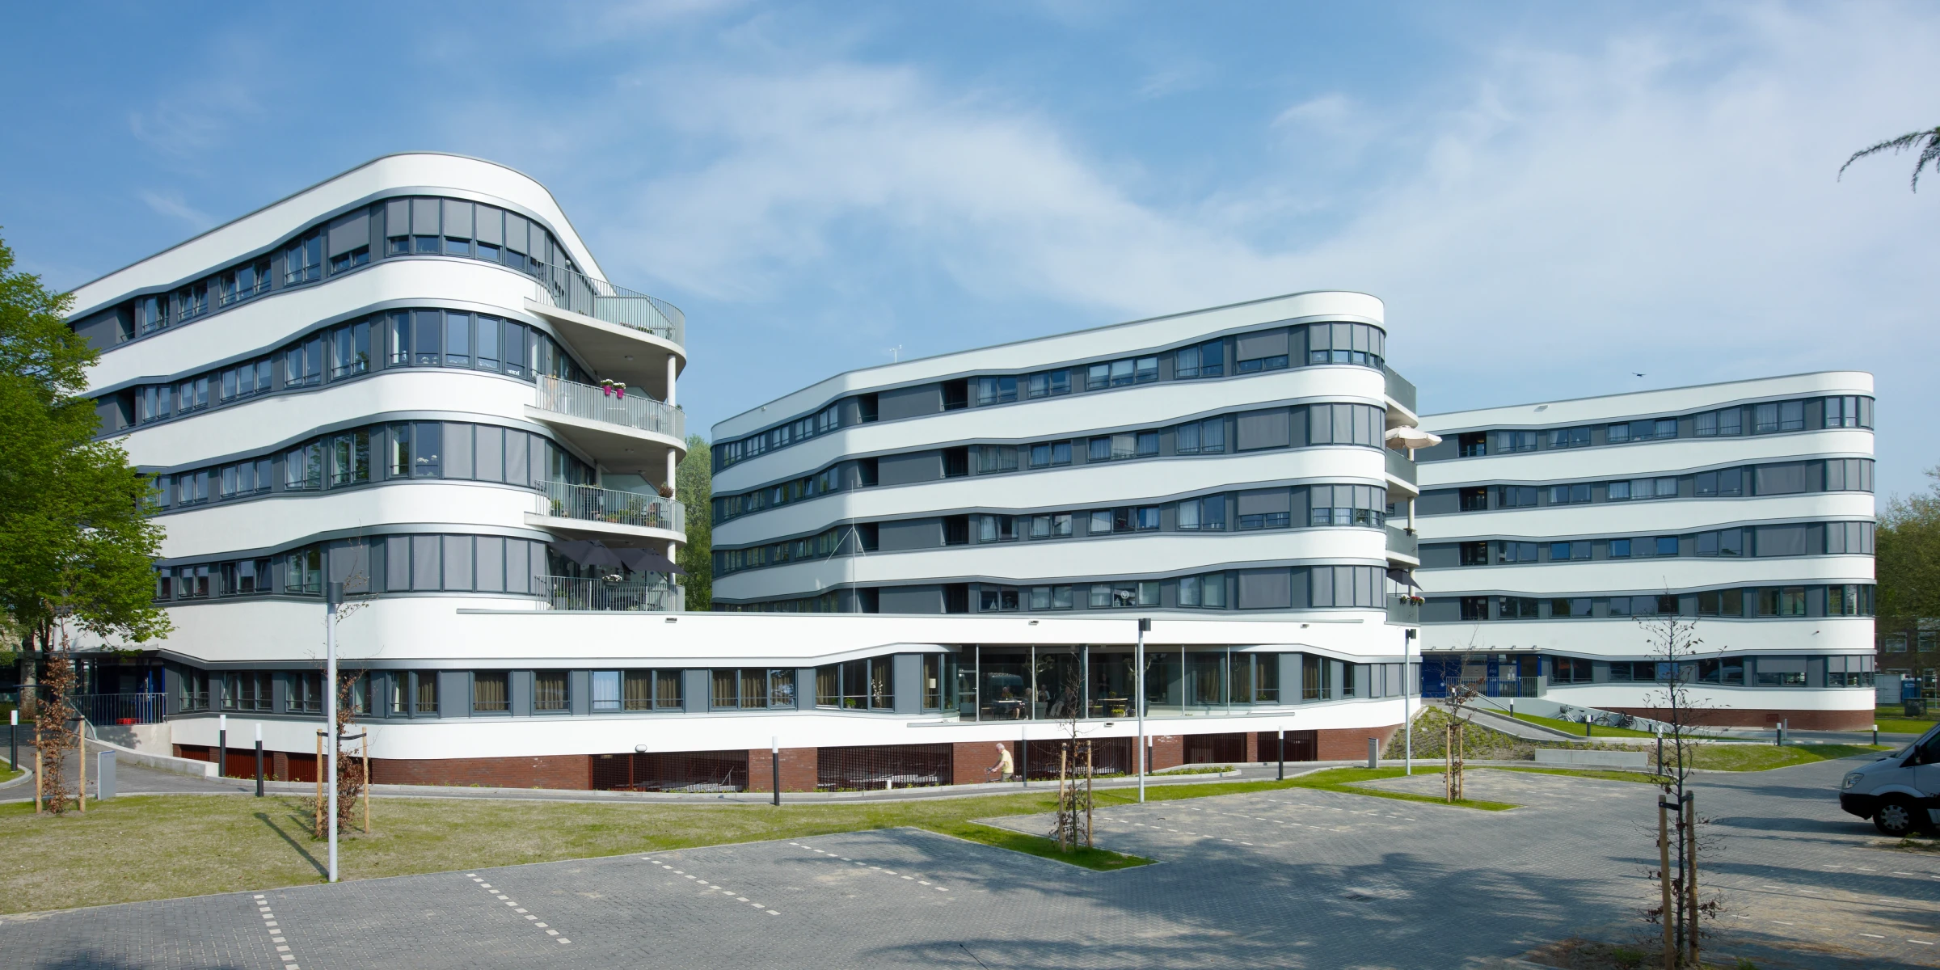
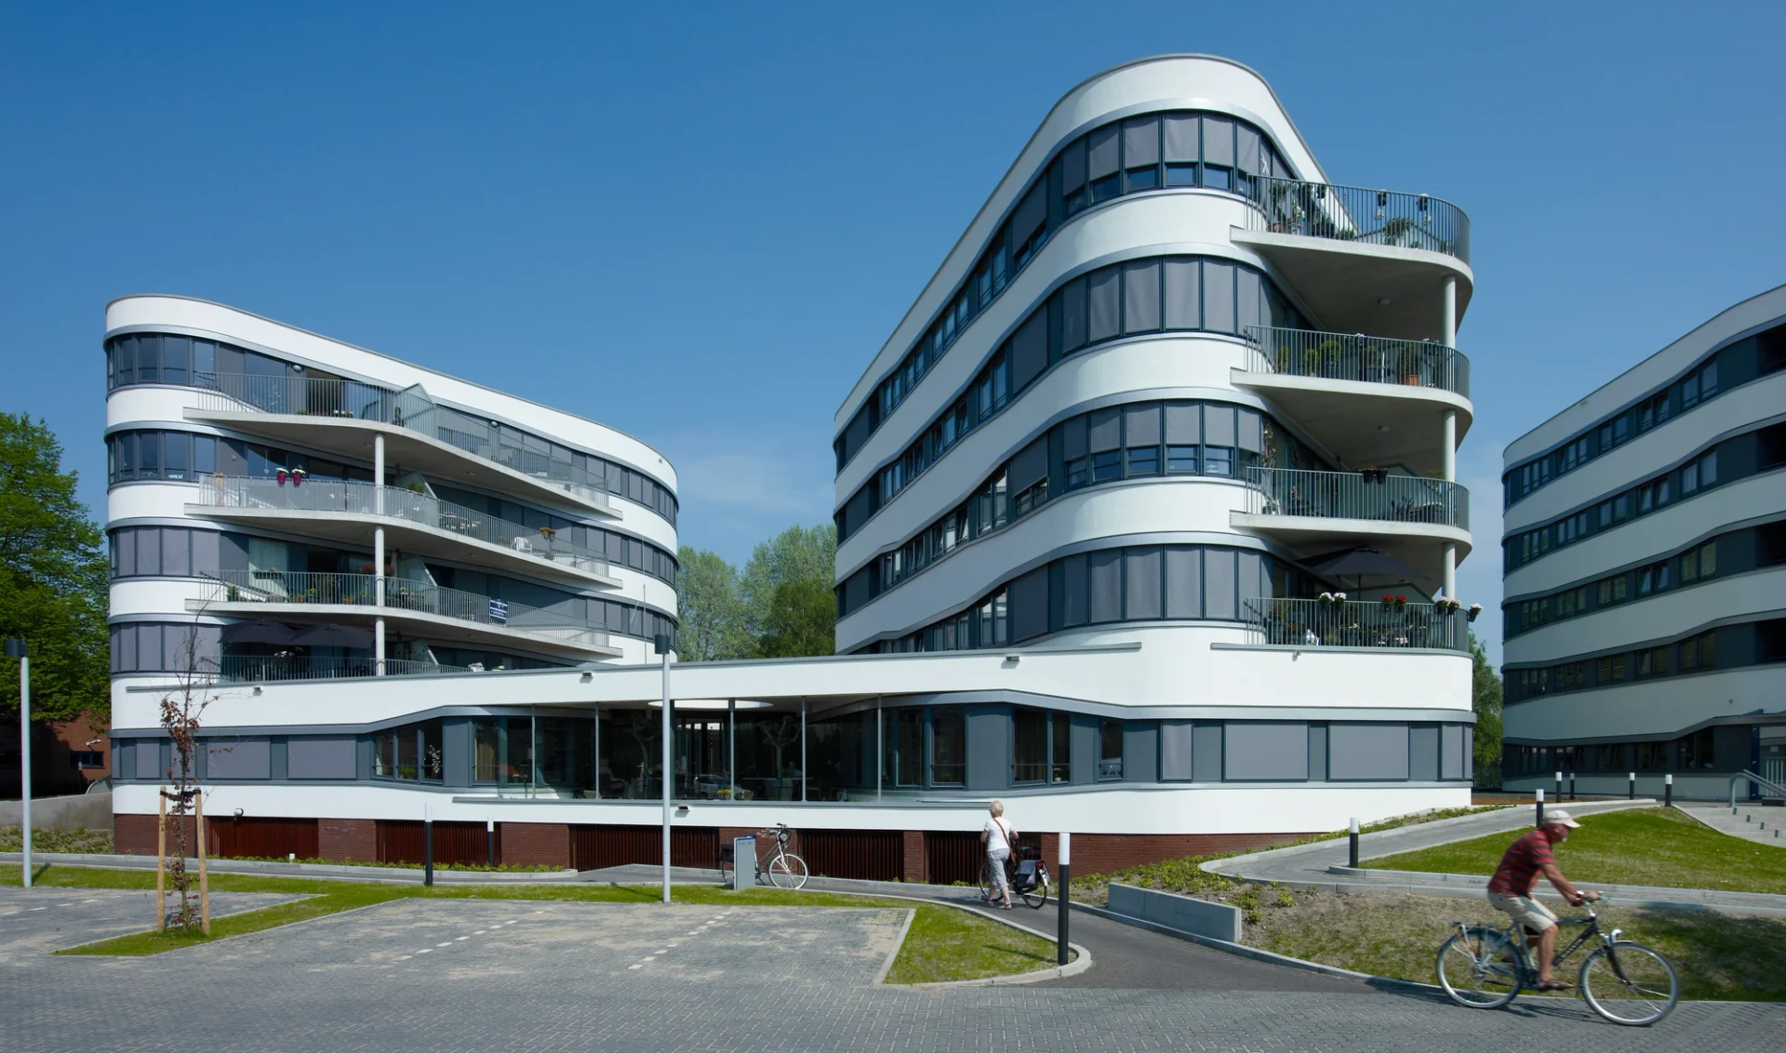
The division into three free-form volumes created a housing block that is much smaller and much more transparent at the same time by the diverse views through the blocks. The upper levels all count four apartments, the balconies of which create the characteristic look of the building. Ribbon-shaped window frames that embrace the entire size of the building are alternated with white-plastered facades. From a distance, the shape of the volumes seems to change continuously when another perspective is taken: sometimes volumes seem to be linked, and sometimes they seem to be individual columns.
Client
Ons Huis Apeldoorn
Year
2007 - 2011
Type
Residential
photos
Gross floor area
8.150 m2
Collaboration
Structural engineer: Alferink van Schieveen
MEP consultant: Kamperman adviseurs
Main contractor: Reinbouw
Team
Lead Architect: Laurens Jan ten Kate. Team: Paul van Dijk, Ute Brinkmeier, Harm Freymuth, Roderik van der Weijden, Bruce Kee
Optical layering
From a distance, the shape of the volumes seems to change with every new perspective: at times they appear interconnected, while at other moments they resemble stand-alone columns.
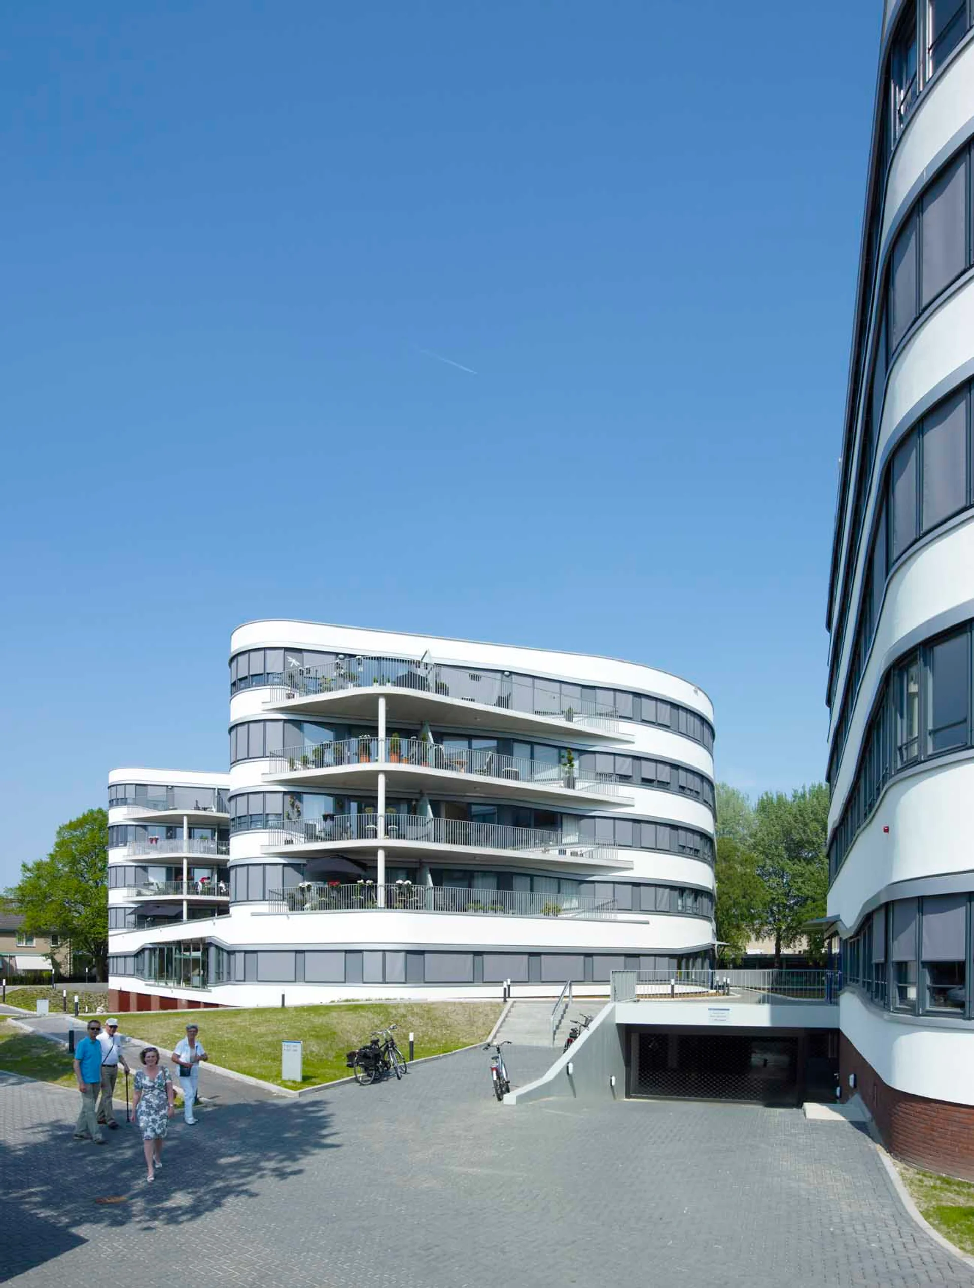
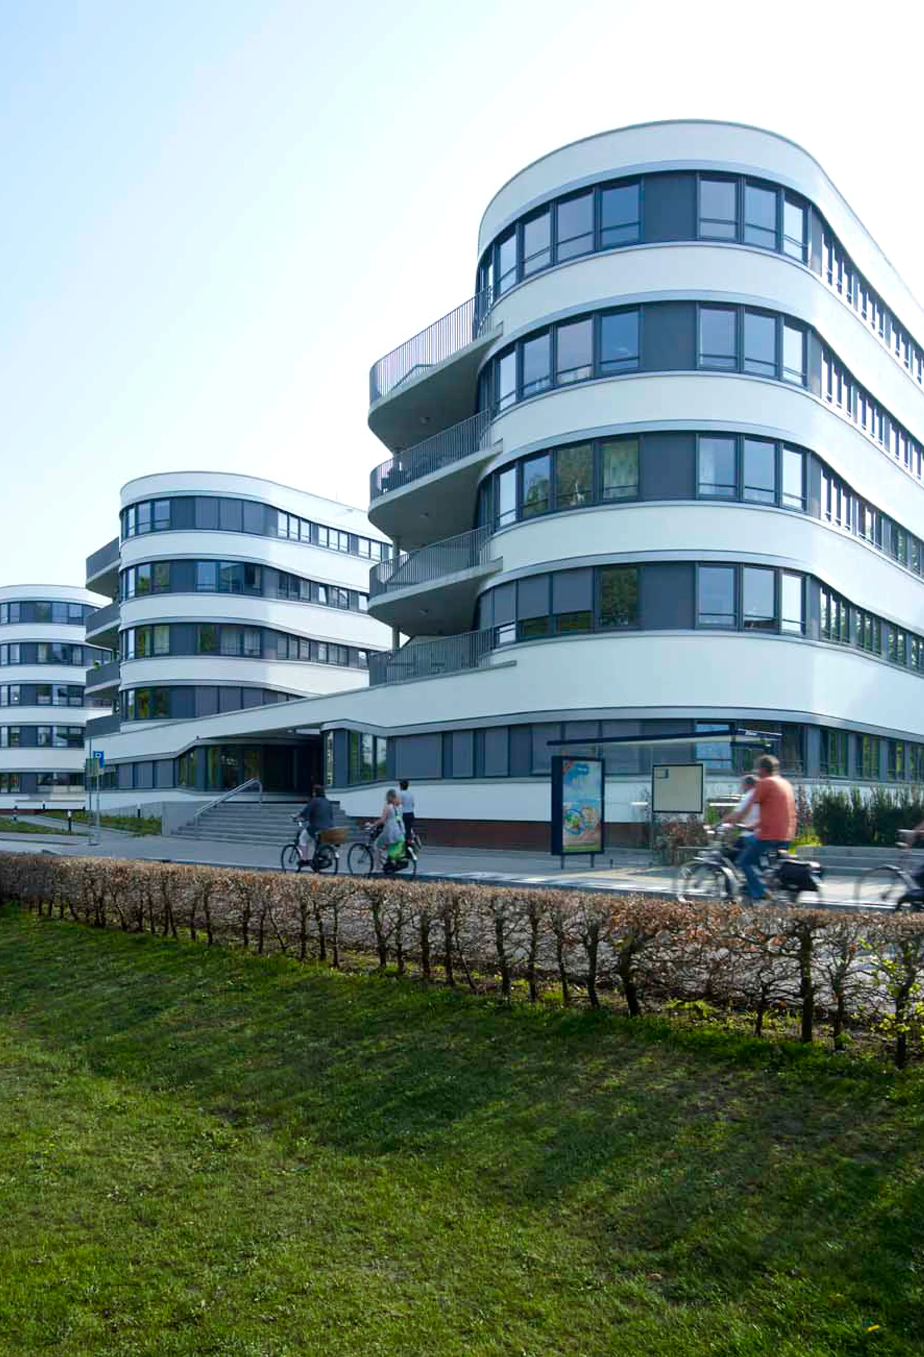
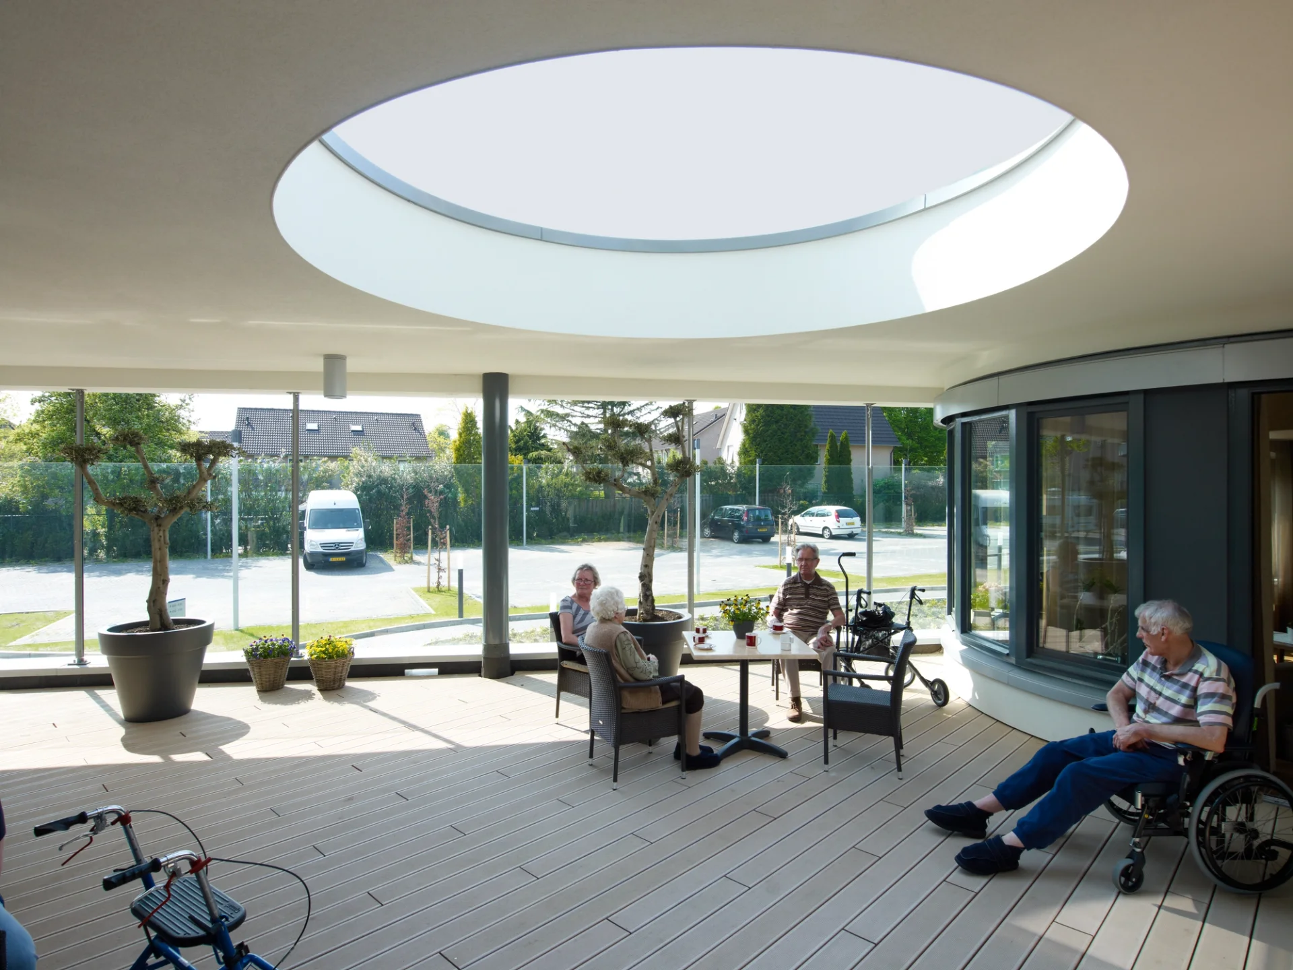
The complex consists of 52 rental apartments and 24 care units operated by Zorggroep Apeldoorn. The care units are located on the ground floor and are arranged around a patio beneath two of the three towers.
See more