Fire station Zwolle Noord
The firefighters’ villa
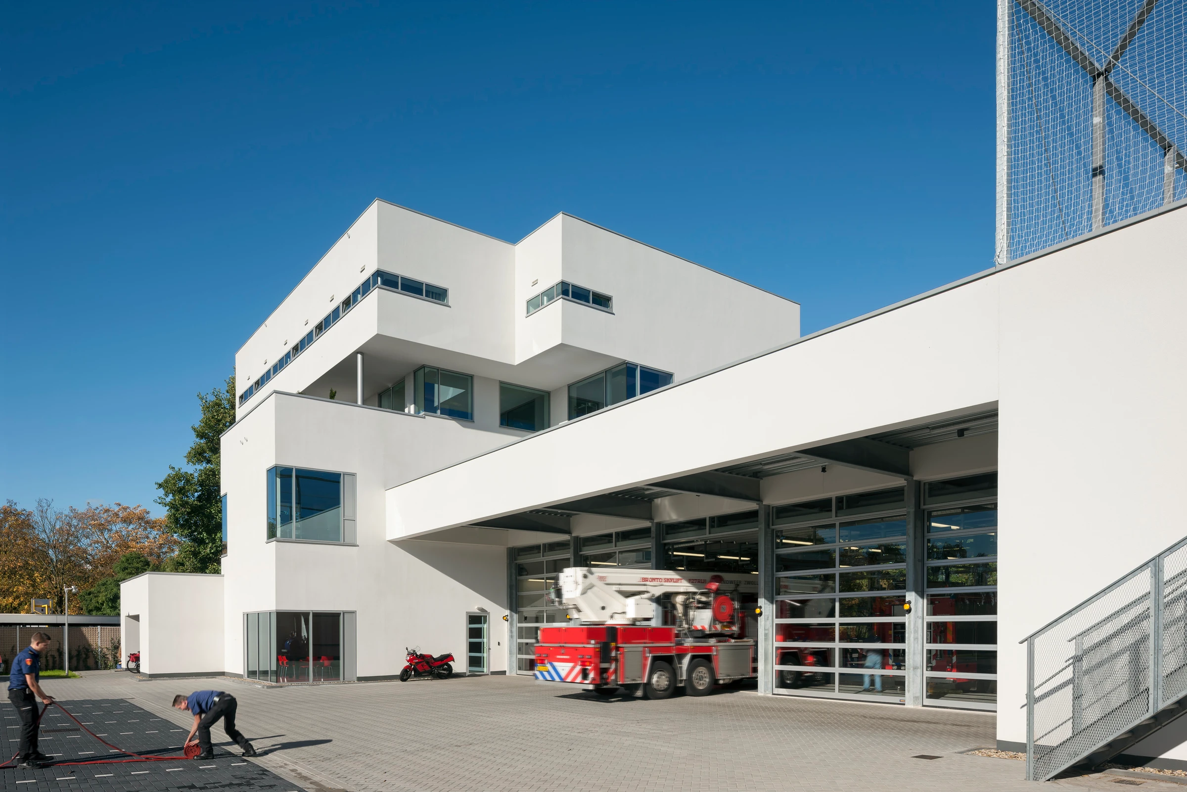
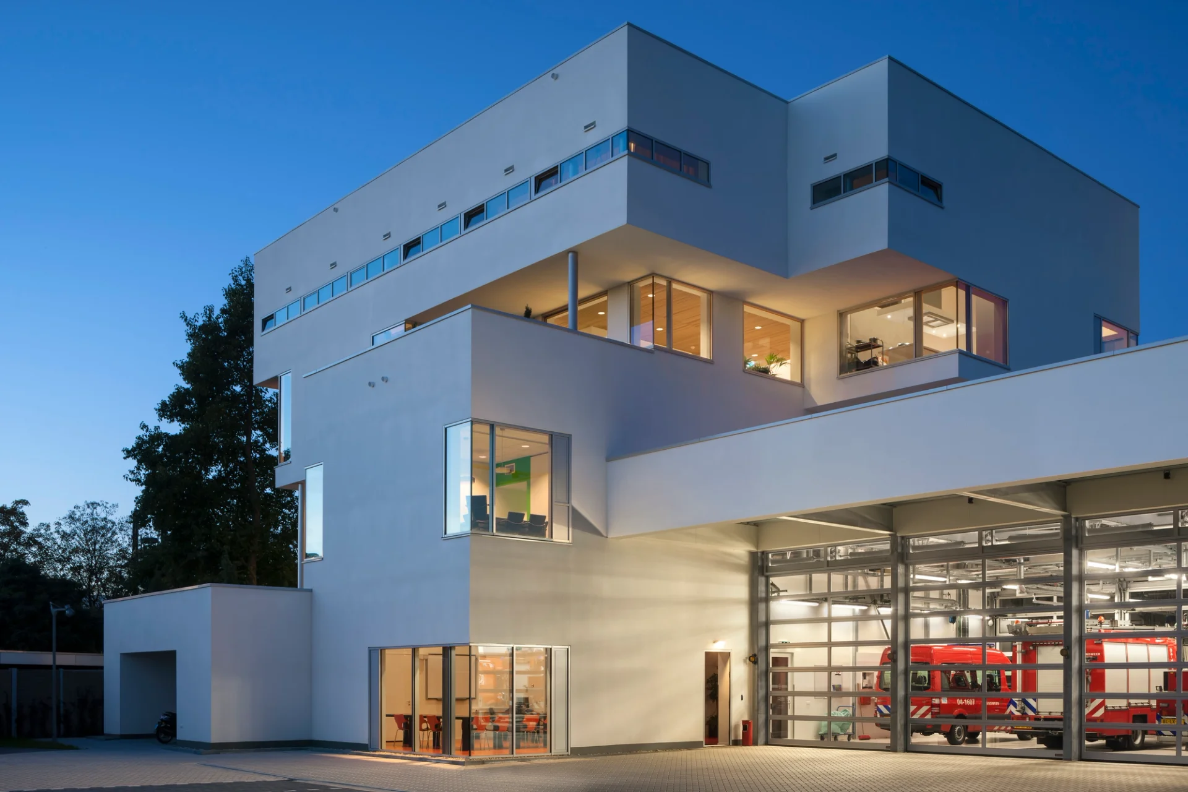
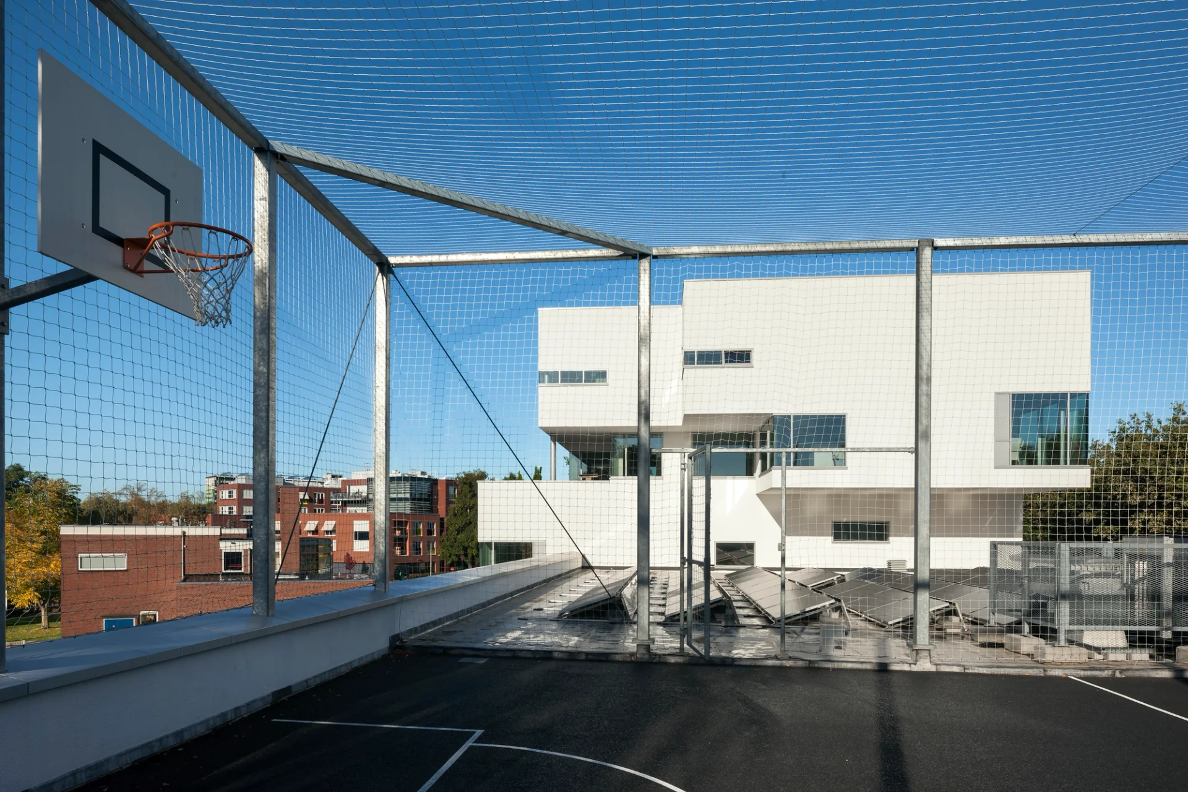
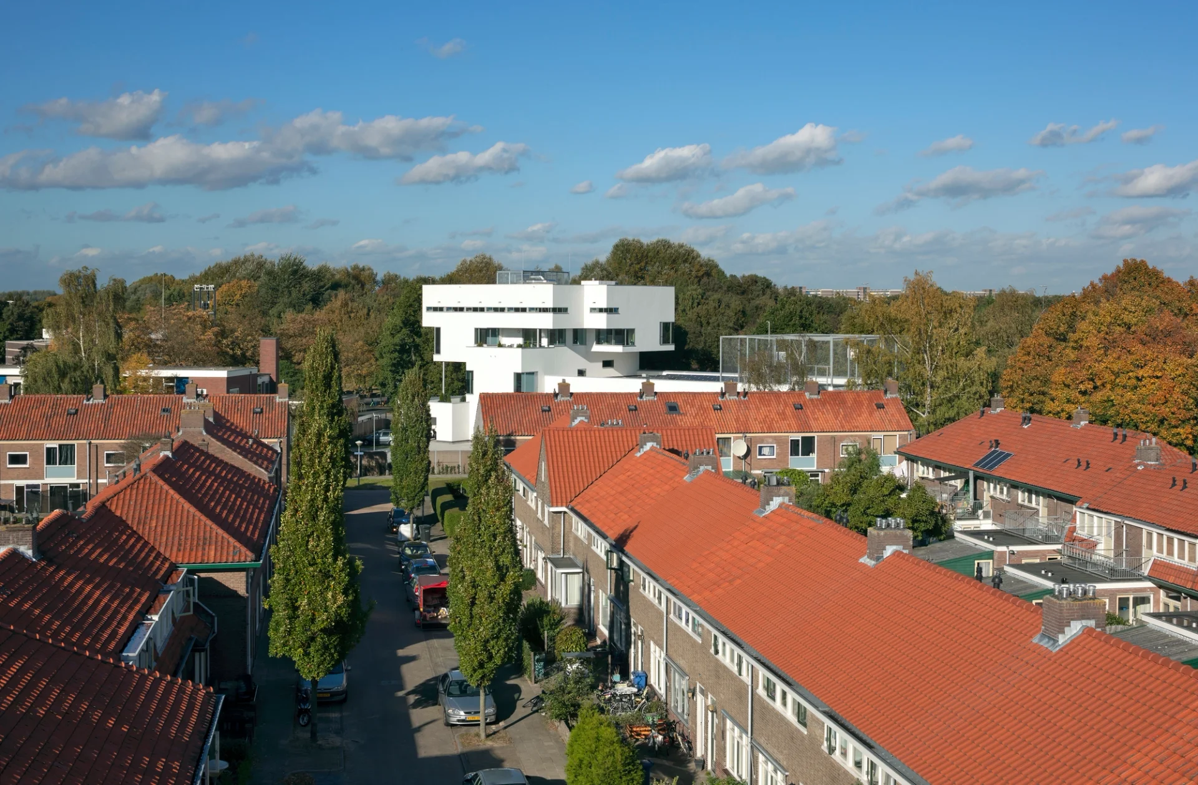
Following the fire station on Marsweg, this is the second fire station in Zwolle realized by AHH. The new station is situated in a residential area, close to the A28 motorway. The plot is relatively small in relation to the required program. To ensure good response capabilities and the largest possible training area, the building is being constructed at the front of the plot, on Middelweg. The fire engines are positioned side by side, with the technical rooms on one side and the office and accommodation facilities on the other, contained within a taller building volume. This section of the building accentuates the main route towards the A28. The basketball court above the technical rooms connects to the sports facilities of Park de Hogenkamp. Virtually every function within the building has a different floor level. As a result, the functions are separated from one another in a natural manner without many enclosed interior walls. The floors spiral upwards around a fixed core, which houses the emergency stairwell. A second, open route has been created alongside the emergency stairwell for daily use. The subtle views created by the differences in levels and the open staircases result in an intimate and exciting building.
Client
Municipality of Zwolle
Year
2010 - 2013
Type
Industrial and Commercial
Photos
Gross floor area
2.047 m2
Collaboration
Team
Lead architect: Laurens Jan ten Kate Team: Harm Freymuth, Jutta Groosman, Michel Woud
See more