Fire station, Zwolle
The fire department as an open organisation
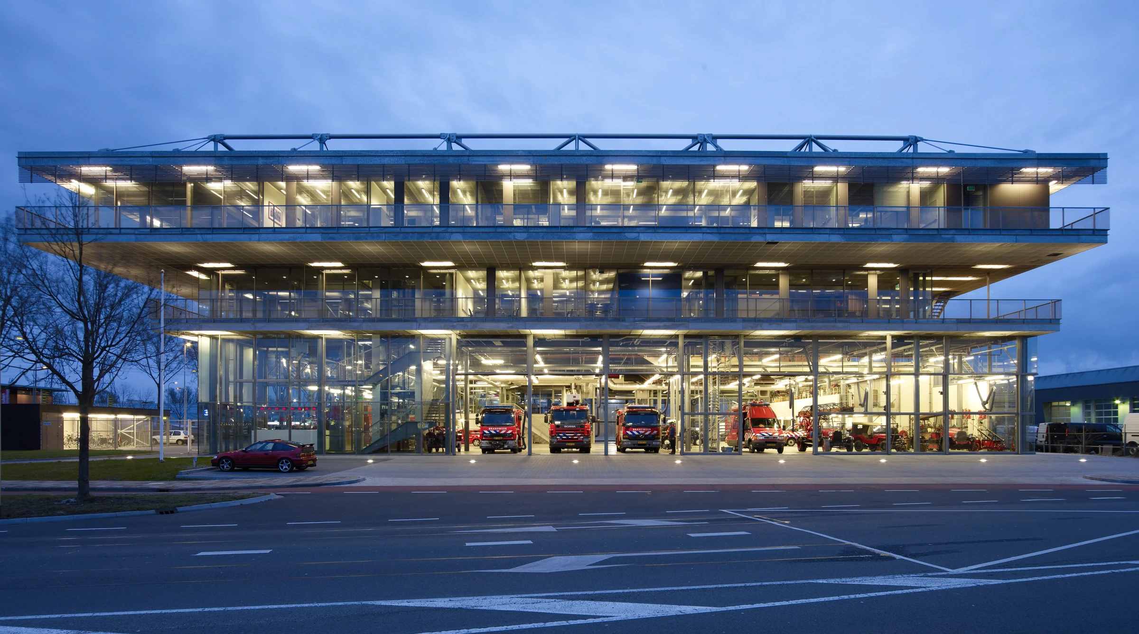
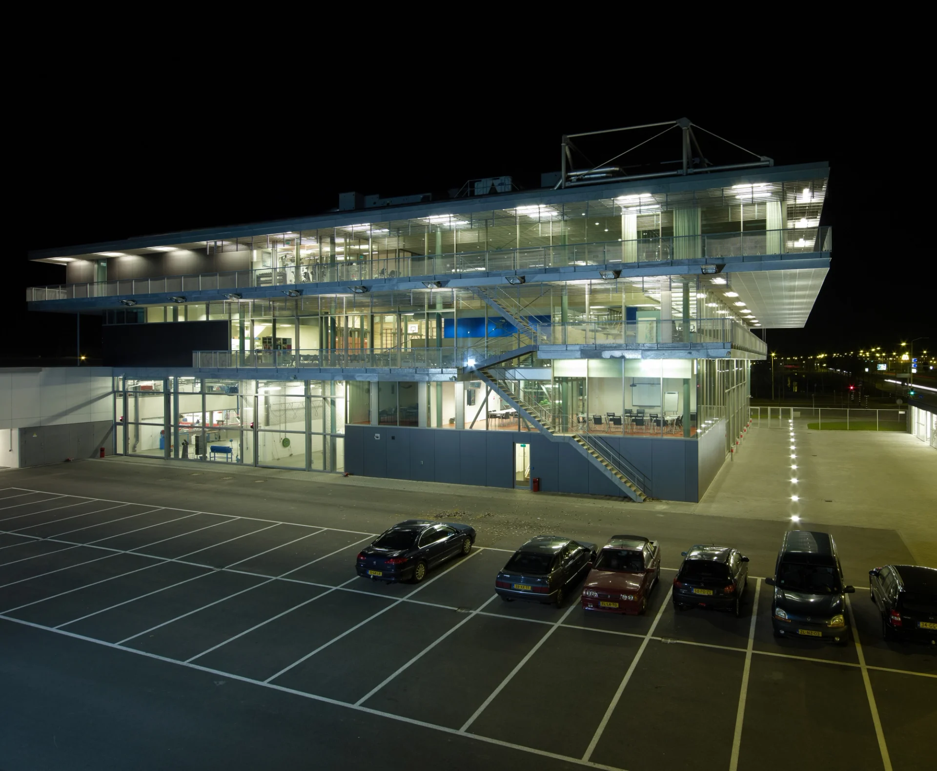
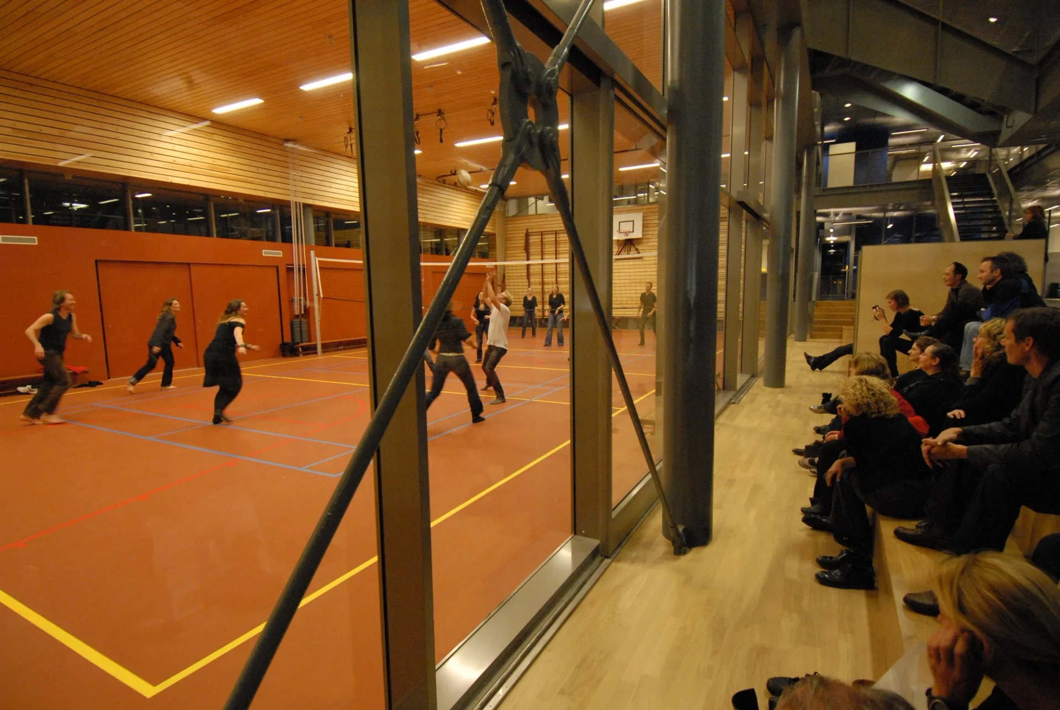
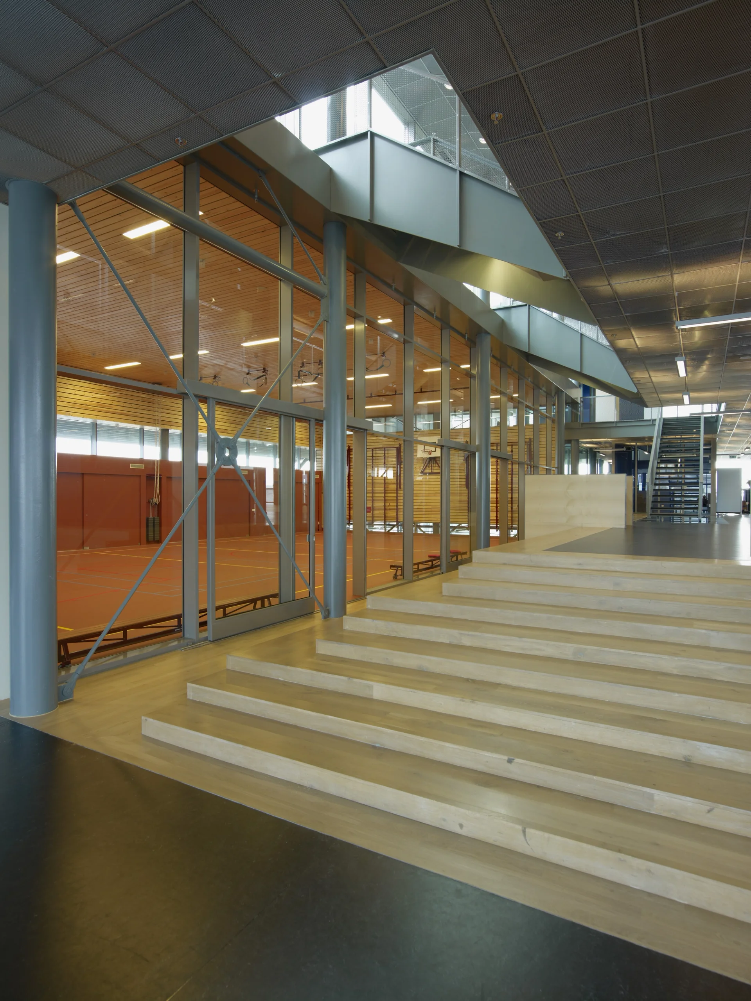
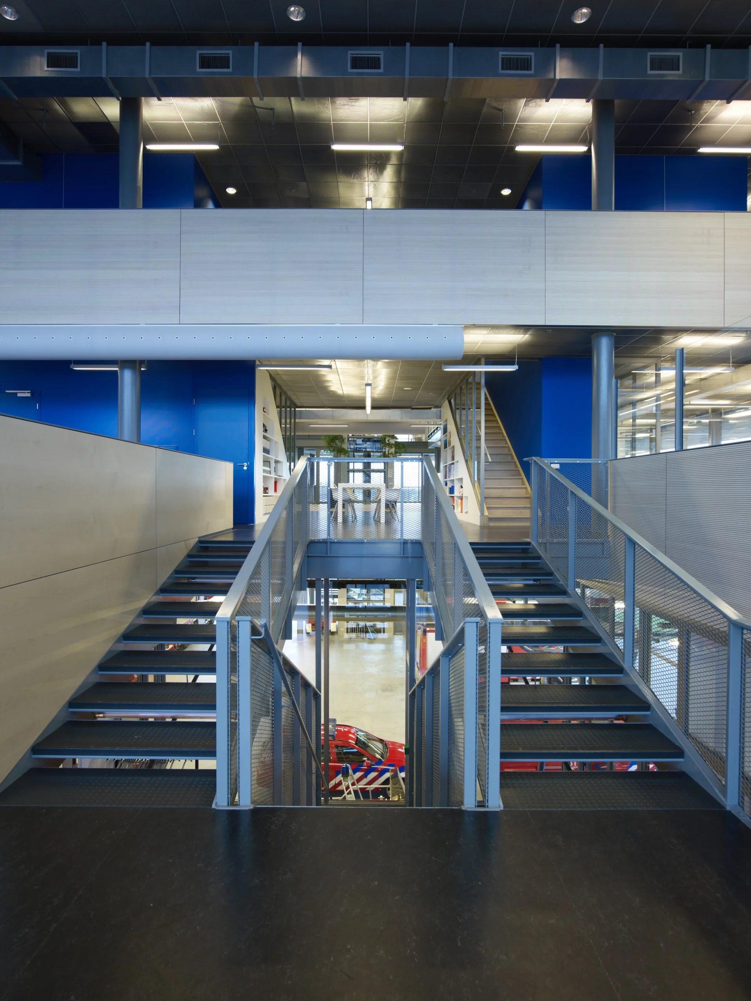
The team that designed Zwolle’s new fire station received the following brief: to design a building projecting the image of a fire brigade with a high-quality, transparent organization – there for the city’s residents, a building with an ‘open’ image revealing what happens inside. This clear 'mission statement' was an inspiring starting point, which we translated into a spatial design as follows. The wish to allow people to encounter one another in an easy, natural way resulted in all 'interior’ functions being accommodated in one large open volume floating on four pillars above the garage. Here are all the offices, the restaurant, the 24-hour service (incl. the sleeping quarters) the sport hall and fitness area. Mutual contact is ensured by a number of voids, open workstations and glazed partitions, which also create the desired spatiality. Positioning the sport hall in this volume as well makes it accessible to the entire organization. The result is a modern working environment with a range of possibilities.
Client
Municipality of Zwolle
Year
2003-2007
Type
Industrial and Commercial
Photos
Gross floor area
6.600 m2
Collaboration
Address
Team
Lead architect: Laurens Jan ten Kate Team: Harm Freymuth, Wouter van Alebeek, Arjan Simons
See more